
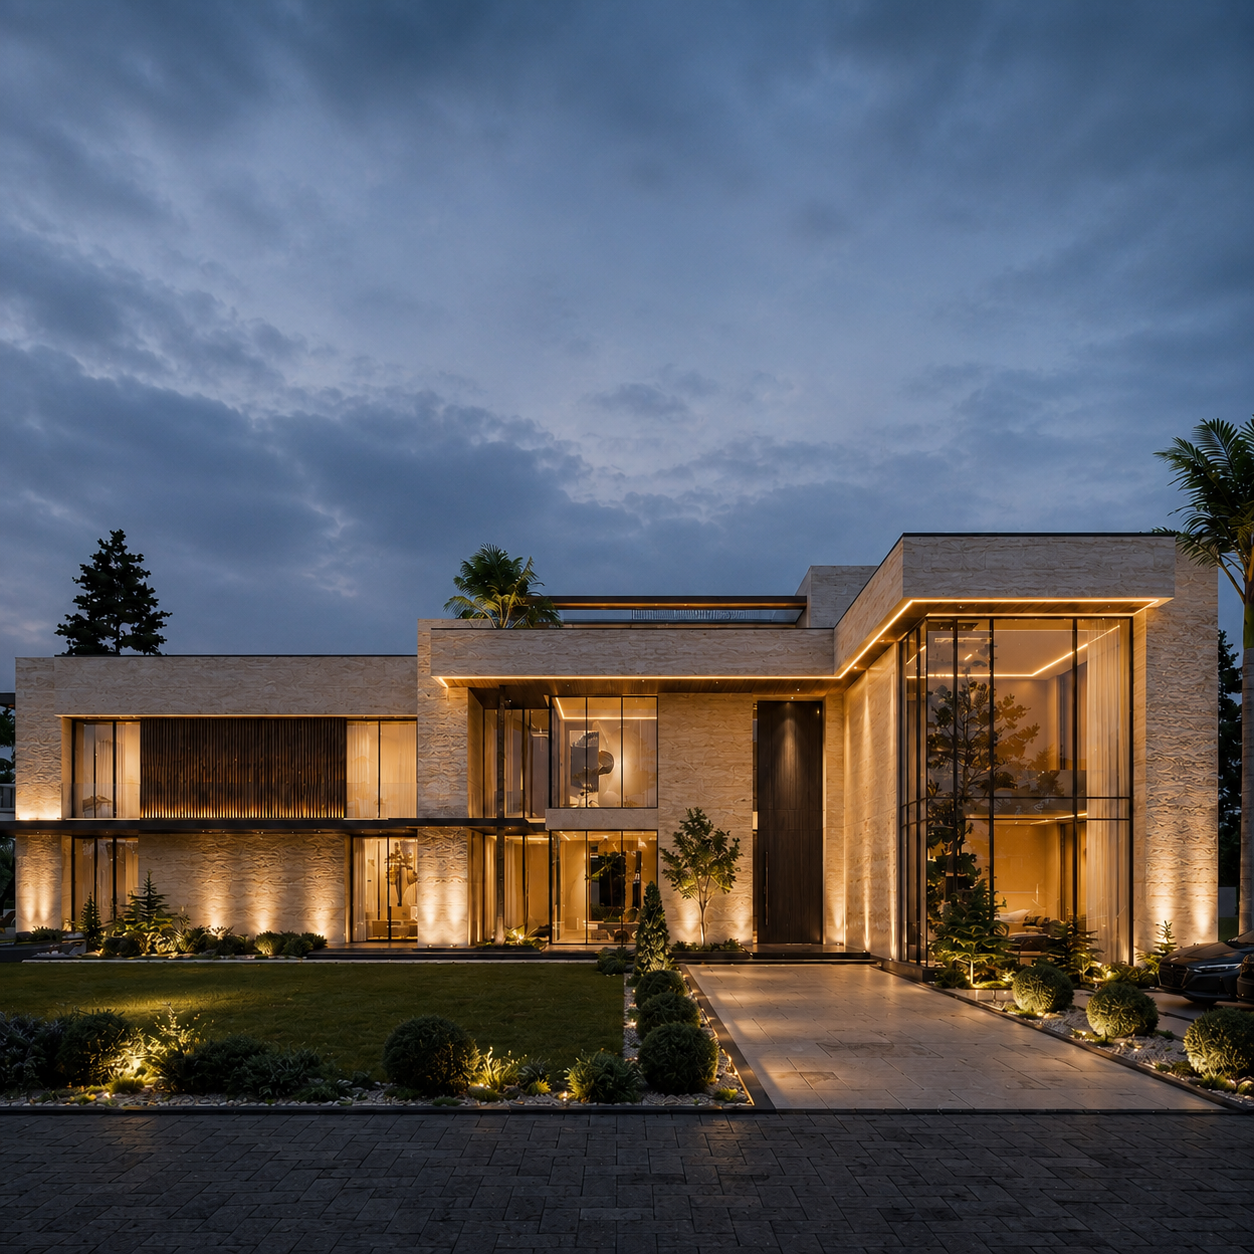
Residential
Al Mouj Private Villa
Waterfront Residence
Project Overview
Situated on the waterfront of Al Mouj Marina, this private villa was designed to make the most of its exceptional setting — with uninterrupted views across the marina and the Gulf of Oman beyond.
The brief called for a home that felt simultaneously open and private: generous in its public spaces, intimate in its family areas, and deeply connected to the water at every level. The design responds by organising the villa around a series of layered thresholds — from the formal entry court, through the main living spaces, to the pool terrace and waterfront edge.
Passive design strategies are embedded throughout: deep roof overhangs shade the glazed south facade, cross-ventilation is encouraged through the courtyard, and thermal mass in the concrete structure moderates internal temperatures. The result is a home that performs well in the Omani climate without relying entirely on mechanical cooling.
The Challenge
Balancing the desire for maximum views and openness with the need for privacy, solar shading, and thermal comfort in a waterfront setting exposed to both sun and sea breeze.
Our Approach
The design uses a layered facade strategy — full-height glazing on the water side is protected by deep horizontal louvres and a projecting roof plane, while the street elevation is more solid and private. The courtyard acts as a thermal buffer and brings diffused light into the heart of the plan.
The Outcome
A villa that reads as contemporary and minimal from the exterior, while delivering a rich sequence of spaces internally — from the double-height entry hall to the intimate family rooms and the expansive waterfront terrace.
Project Details
Services Provided
Project Gallery
Start a Project