
Residential
Al Khoud Family Villa
Private Residence
Project Overview
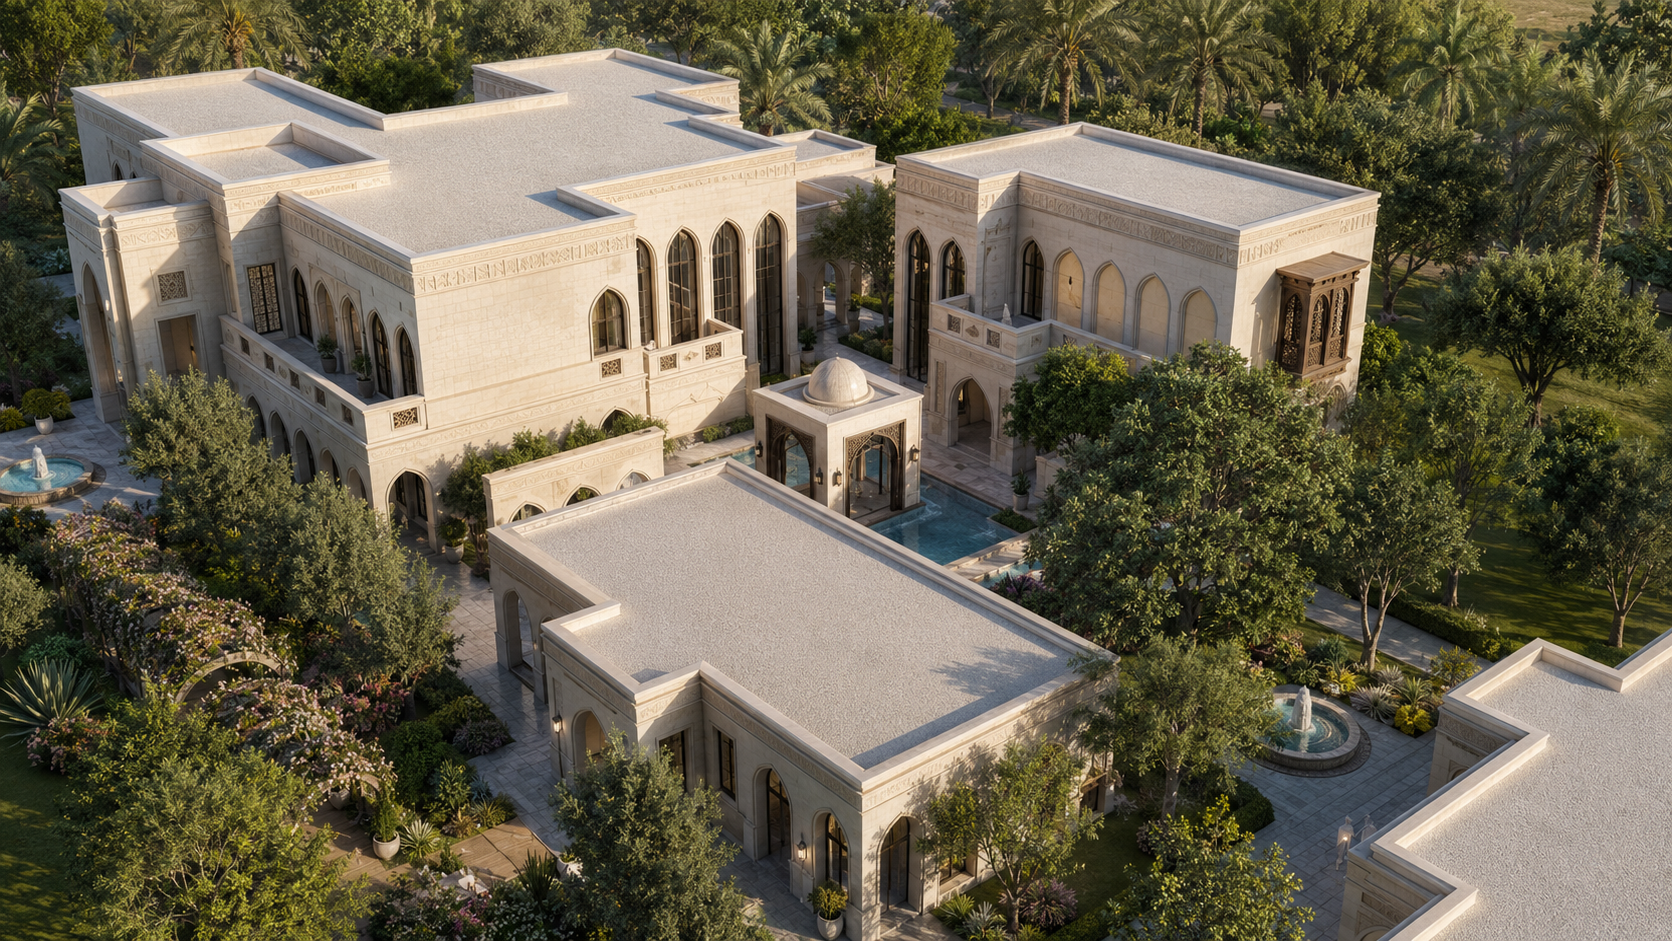
This family villa in Al Khoud was designed for a multigenerational Omani family with a clear brief: a home that separates formal guest reception from private family life, with a dedicated majlis for the patriarch and generous outdoor spaces for children.
The design is organised around a central courtyard — a traditional spatial device that has been reinterpreted in a contemporary idiom. The courtyard brings light and ventilation into the heart of the plan, and acts as the hinge between the formal guest wing and the family living areas.
The majlis is positioned at the front of the villa, with its own entrance and a direct relationship to the formal garden. The family areas are arranged around the courtyard, with the kitchen and informal living at ground level and the bedrooms above.
The Challenge
Designing a home that genuinely separates formal and family life — not just in plan, but in experience — while maintaining a coherent architectural language throughout.
Our Approach
The courtyard is the key spatial device: it is visible from both the formal and family zones, but each zone has a different relationship to it. The majlis looks across the courtyard to the garden; the family living room opens directly onto it.
The Outcome
A villa that the family describes as working exactly as they had hoped — with guests never needing to enter the family areas, and the courtyard becoming the heart of daily life.
Project Details
Services Provided
Project Gallery
Start a Project