Mixed-Use
North Riyadh Mixed-Use Tower
Commercial & Residential
Project Overview
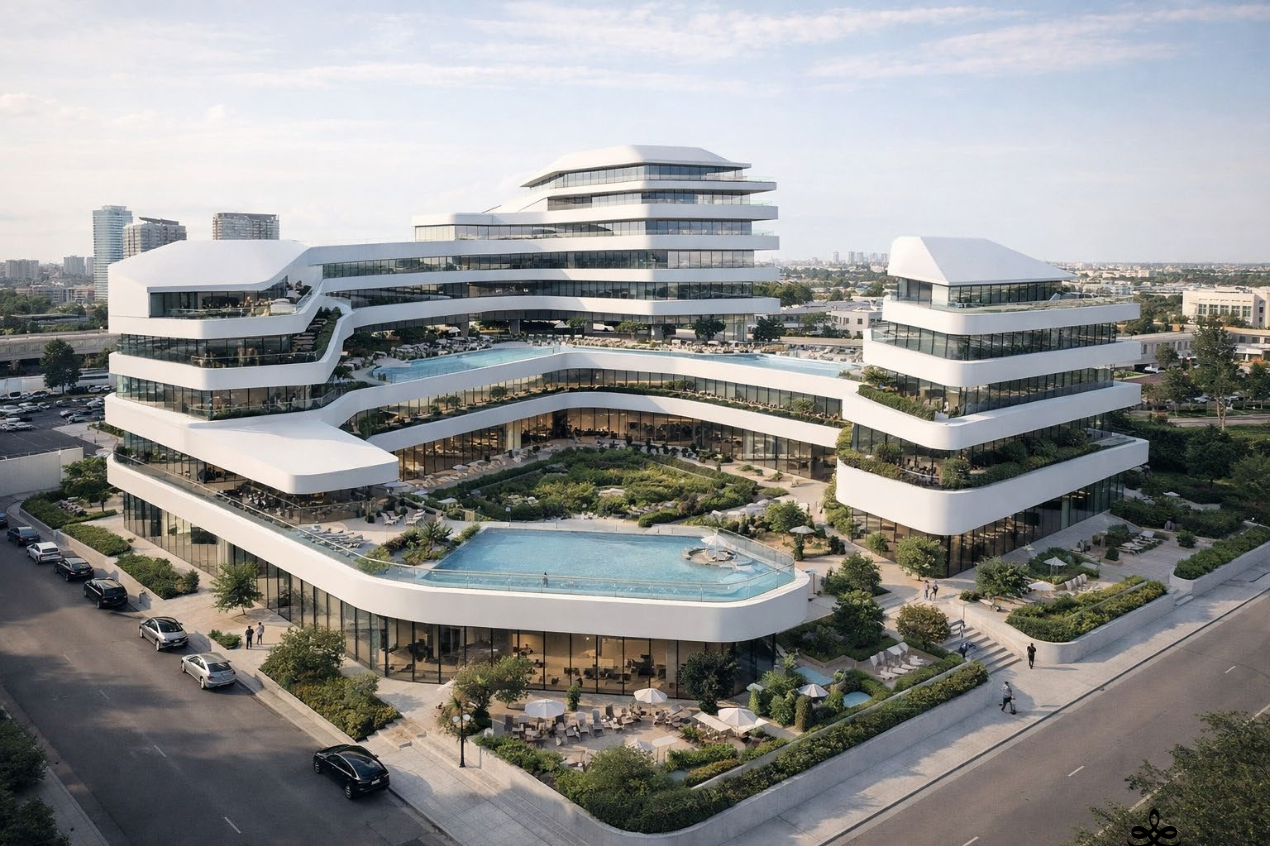
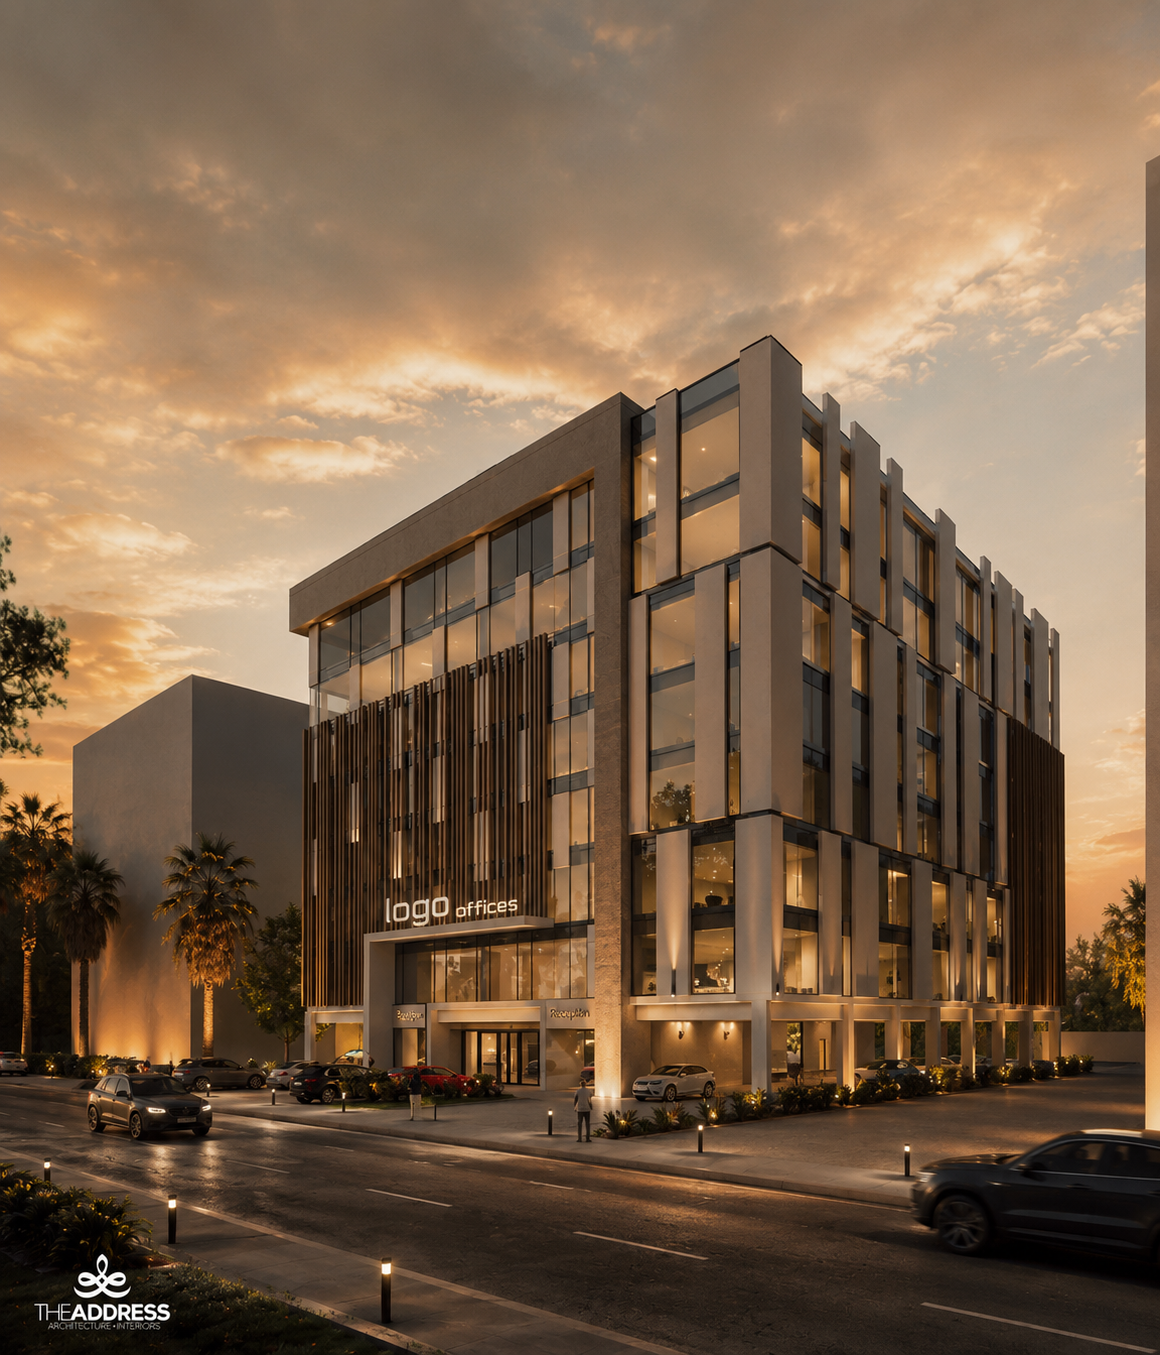
The North Riyadh Mixed-Use Tower is a 22-storey development that stacks three distinct programmes — retail, commercial, and residential — in a single tower form. The project was commissioned by a Saudi developer seeking a landmark building for a prominent corner site in North Riyadh.
The tower's massing is organised as a series of stepped volumes, each set back from the one below. This stepping serves multiple purposes: it reduces wind loading on the upper floors, creates generous private terraces for the residential apartments, and breaks down the scale of the tower when viewed from the street.
The structural system is a reinforced concrete core and frame, with post-tensioned flat slabs allowing column-free floor plates across all three programme types. The facade is a unitised aluminium curtain wall with integrated solar shading on the east and west elevations.
The Challenge
Designing a tower that successfully integrates three very different programmes — retail, commercial, and residential — while creating a coherent architectural identity and managing the structural complexity of the stepped massing.
Our Approach
The stepped massing strategy resolves both the structural and programmatic challenges simultaneously. Each step marks a programme transition, and the setbacks are used to create amenity terraces that add value to the residential floors above.
The Outcome
A tower that has become a recognisable landmark in North Riyadh, with the residential floors achieving a significant premium over comparable apartments in the area.
Project Details
Services Provided
Project Gallery
Start a Project