
Commercial
Al Khoud Business Centre
Commercial Office Building
Project Overview
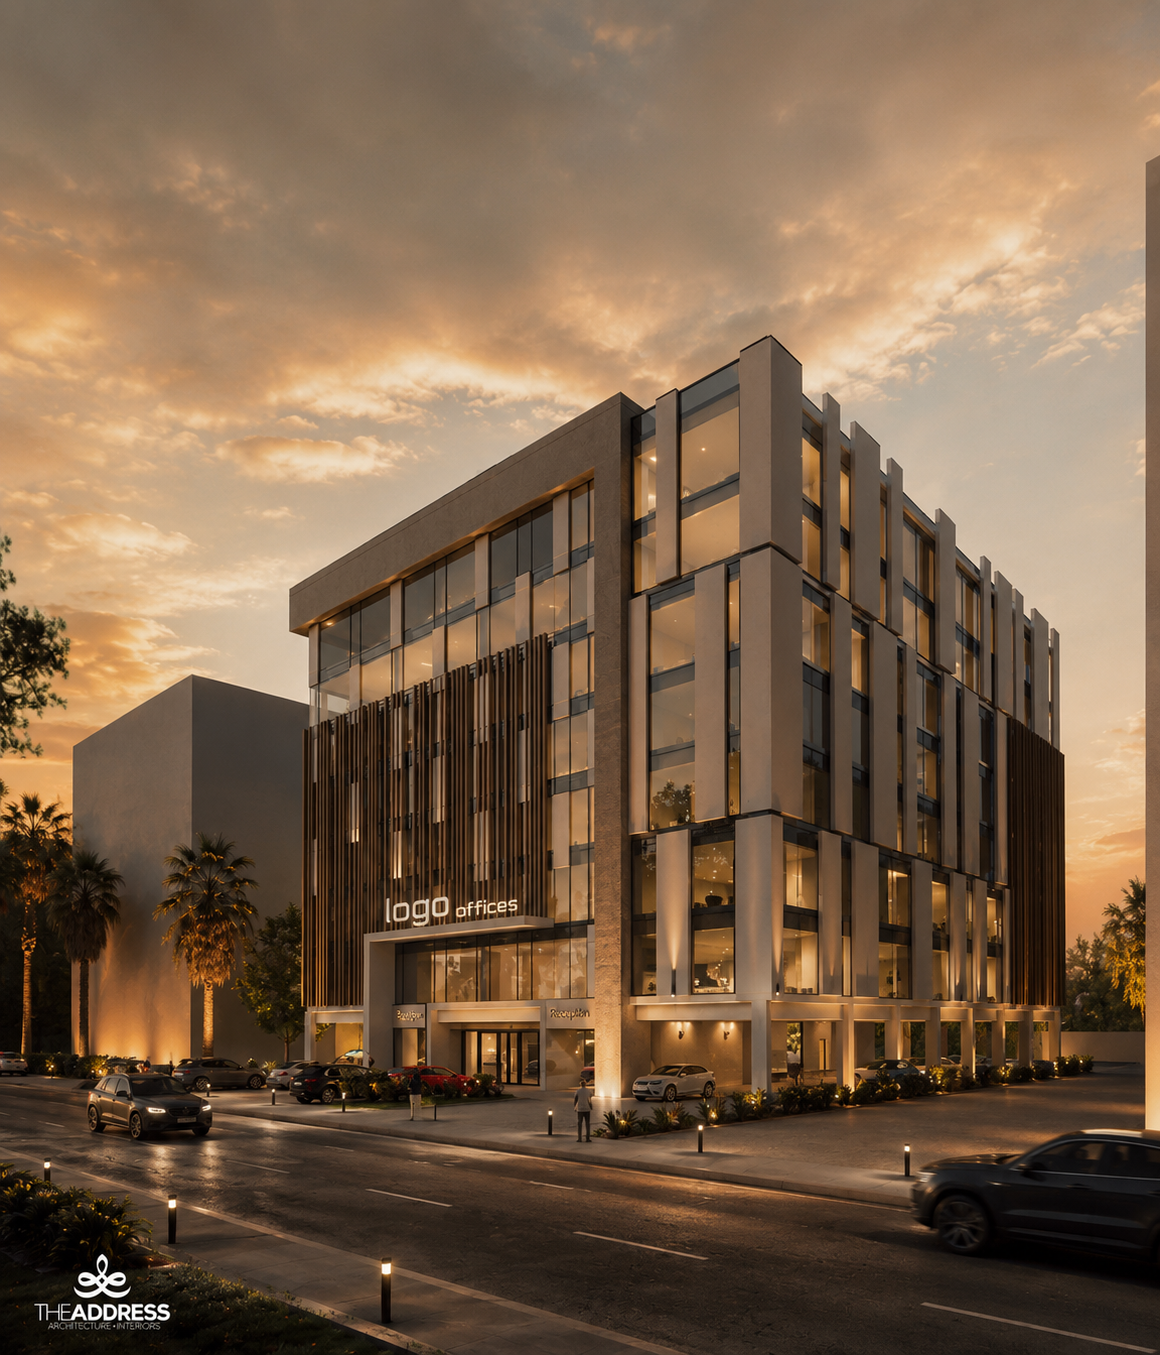
Al Khoud Business Centre is a five-storey commercial office building designed for a private investor seeking a premium, lettable product in one of Muscat's established commercial corridors.
The building is organised around a central atrium that brings natural light into the deep floor plates and provides a shared amenity space for tenants. Each floor is designed for flexible subdivision, allowing units from 150 m² to full-floor tenancies of 750 m².
The facade is the building's most distinctive feature: a system of deep precast concrete horizontal fins, calibrated to the building's solar orientation, provides shade to the glazed office floors while creating a strong rhythmic identity on the street.
The Challenge
Designing a commercially viable office building that stands out in a competitive market while meeting the practical requirements of flexible tenancy and low operating costs.
Our Approach
The facade shading system reduces solar gain by approximately 40% on the east and west elevations, significantly reducing cooling loads and operating costs for tenants. The central atrium reduces artificial lighting requirements during daylight hours.
The Outcome
The building achieved full occupancy within six months of completion, with tenants citing the quality of natural light, the flexibility of the floor plates, and the low energy bills as key factors in their decision.
Project Details
Services Provided
Project Gallery
Start a Project