Commercial
Azaiba Commercial Complex
Retail & Office
Project Overview
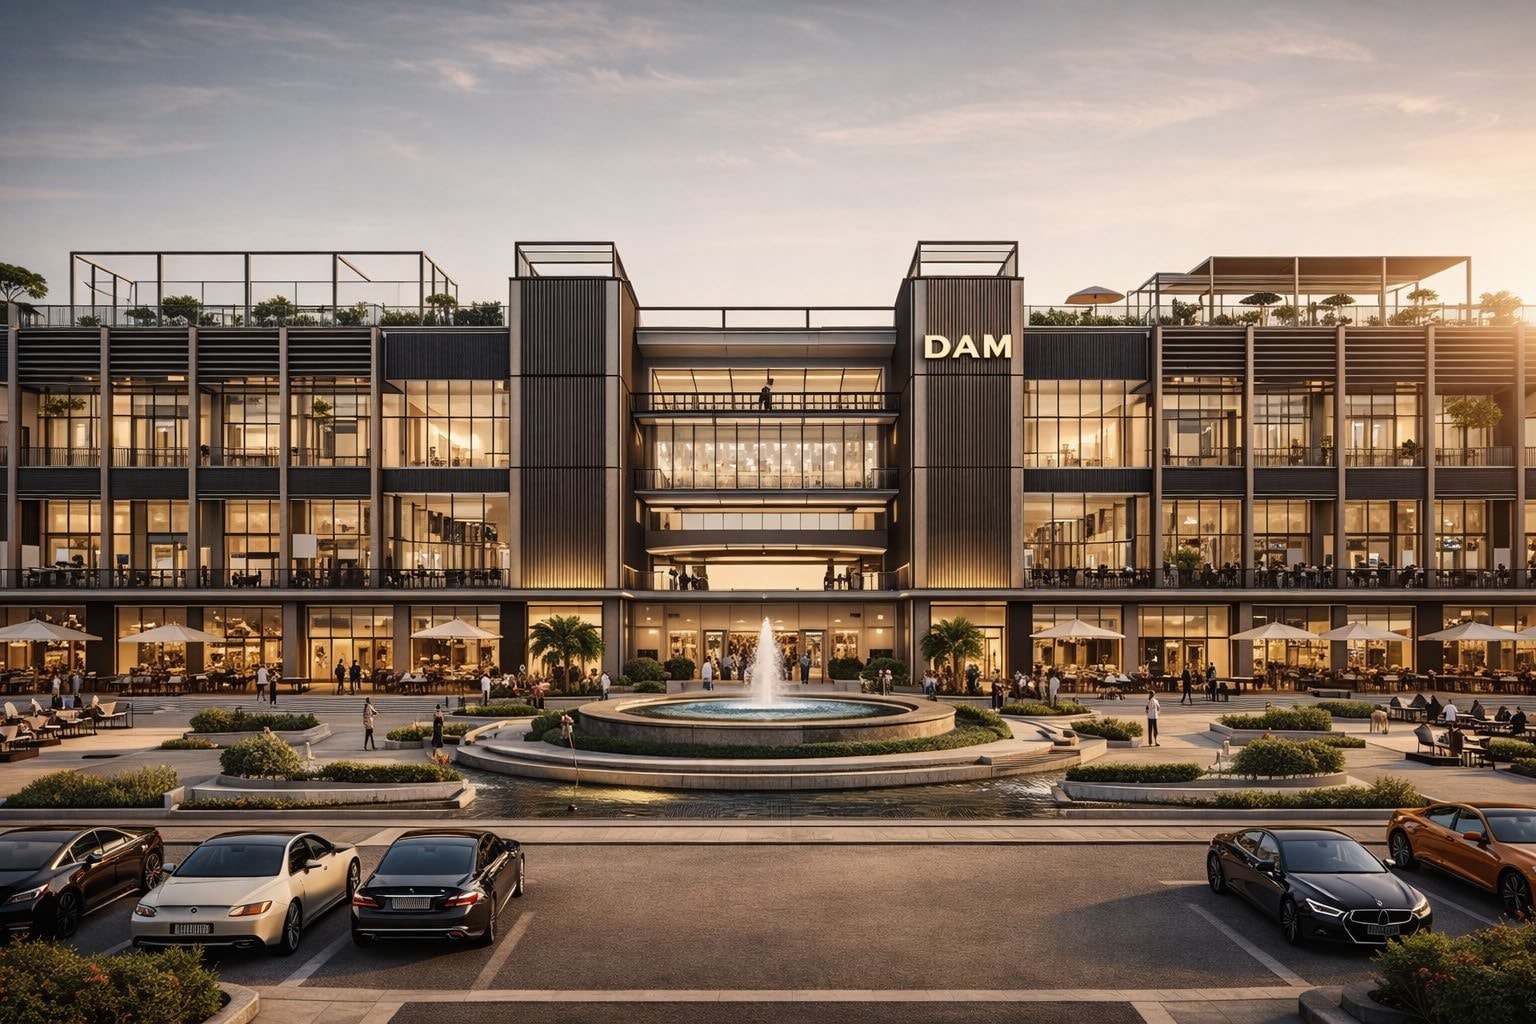
Azaiba Commercial Complex is a mixed retail and office development in one of Muscat's busiest commercial corridors. The project was commissioned by a private investor seeking a high-quality, lettable product that could be delivered on a fast-track programme.
The building is organised as a retail podium at ground level, with three floors of commercial office space above. The retail units are designed for flexible subdivision, with a central atrium providing a shared amenity space and wayfinding anchor.
The fast-track delivery programme required close coordination between the design, documentation, and construction teams. Design development and construction documentation were overlapped, with the structural frame proceeding while the facade and fit-out packages were being finalised.
The Challenge
Delivering a high-quality commercial building on a compressed programme without compromising on design quality or construction standards.
Our Approach
The structural system was simplified to allow early commencement of the frame, while the facade and interior packages were developed in parallel. Regular coordination meetings between the design team, contractor, and client ensured that decisions were made quickly and consistently.
The Outcome
The building was delivered on programme and within budget, achieving full occupancy within three months of practical completion.
Project Details
Services Provided
Project Gallery
Start a Project