
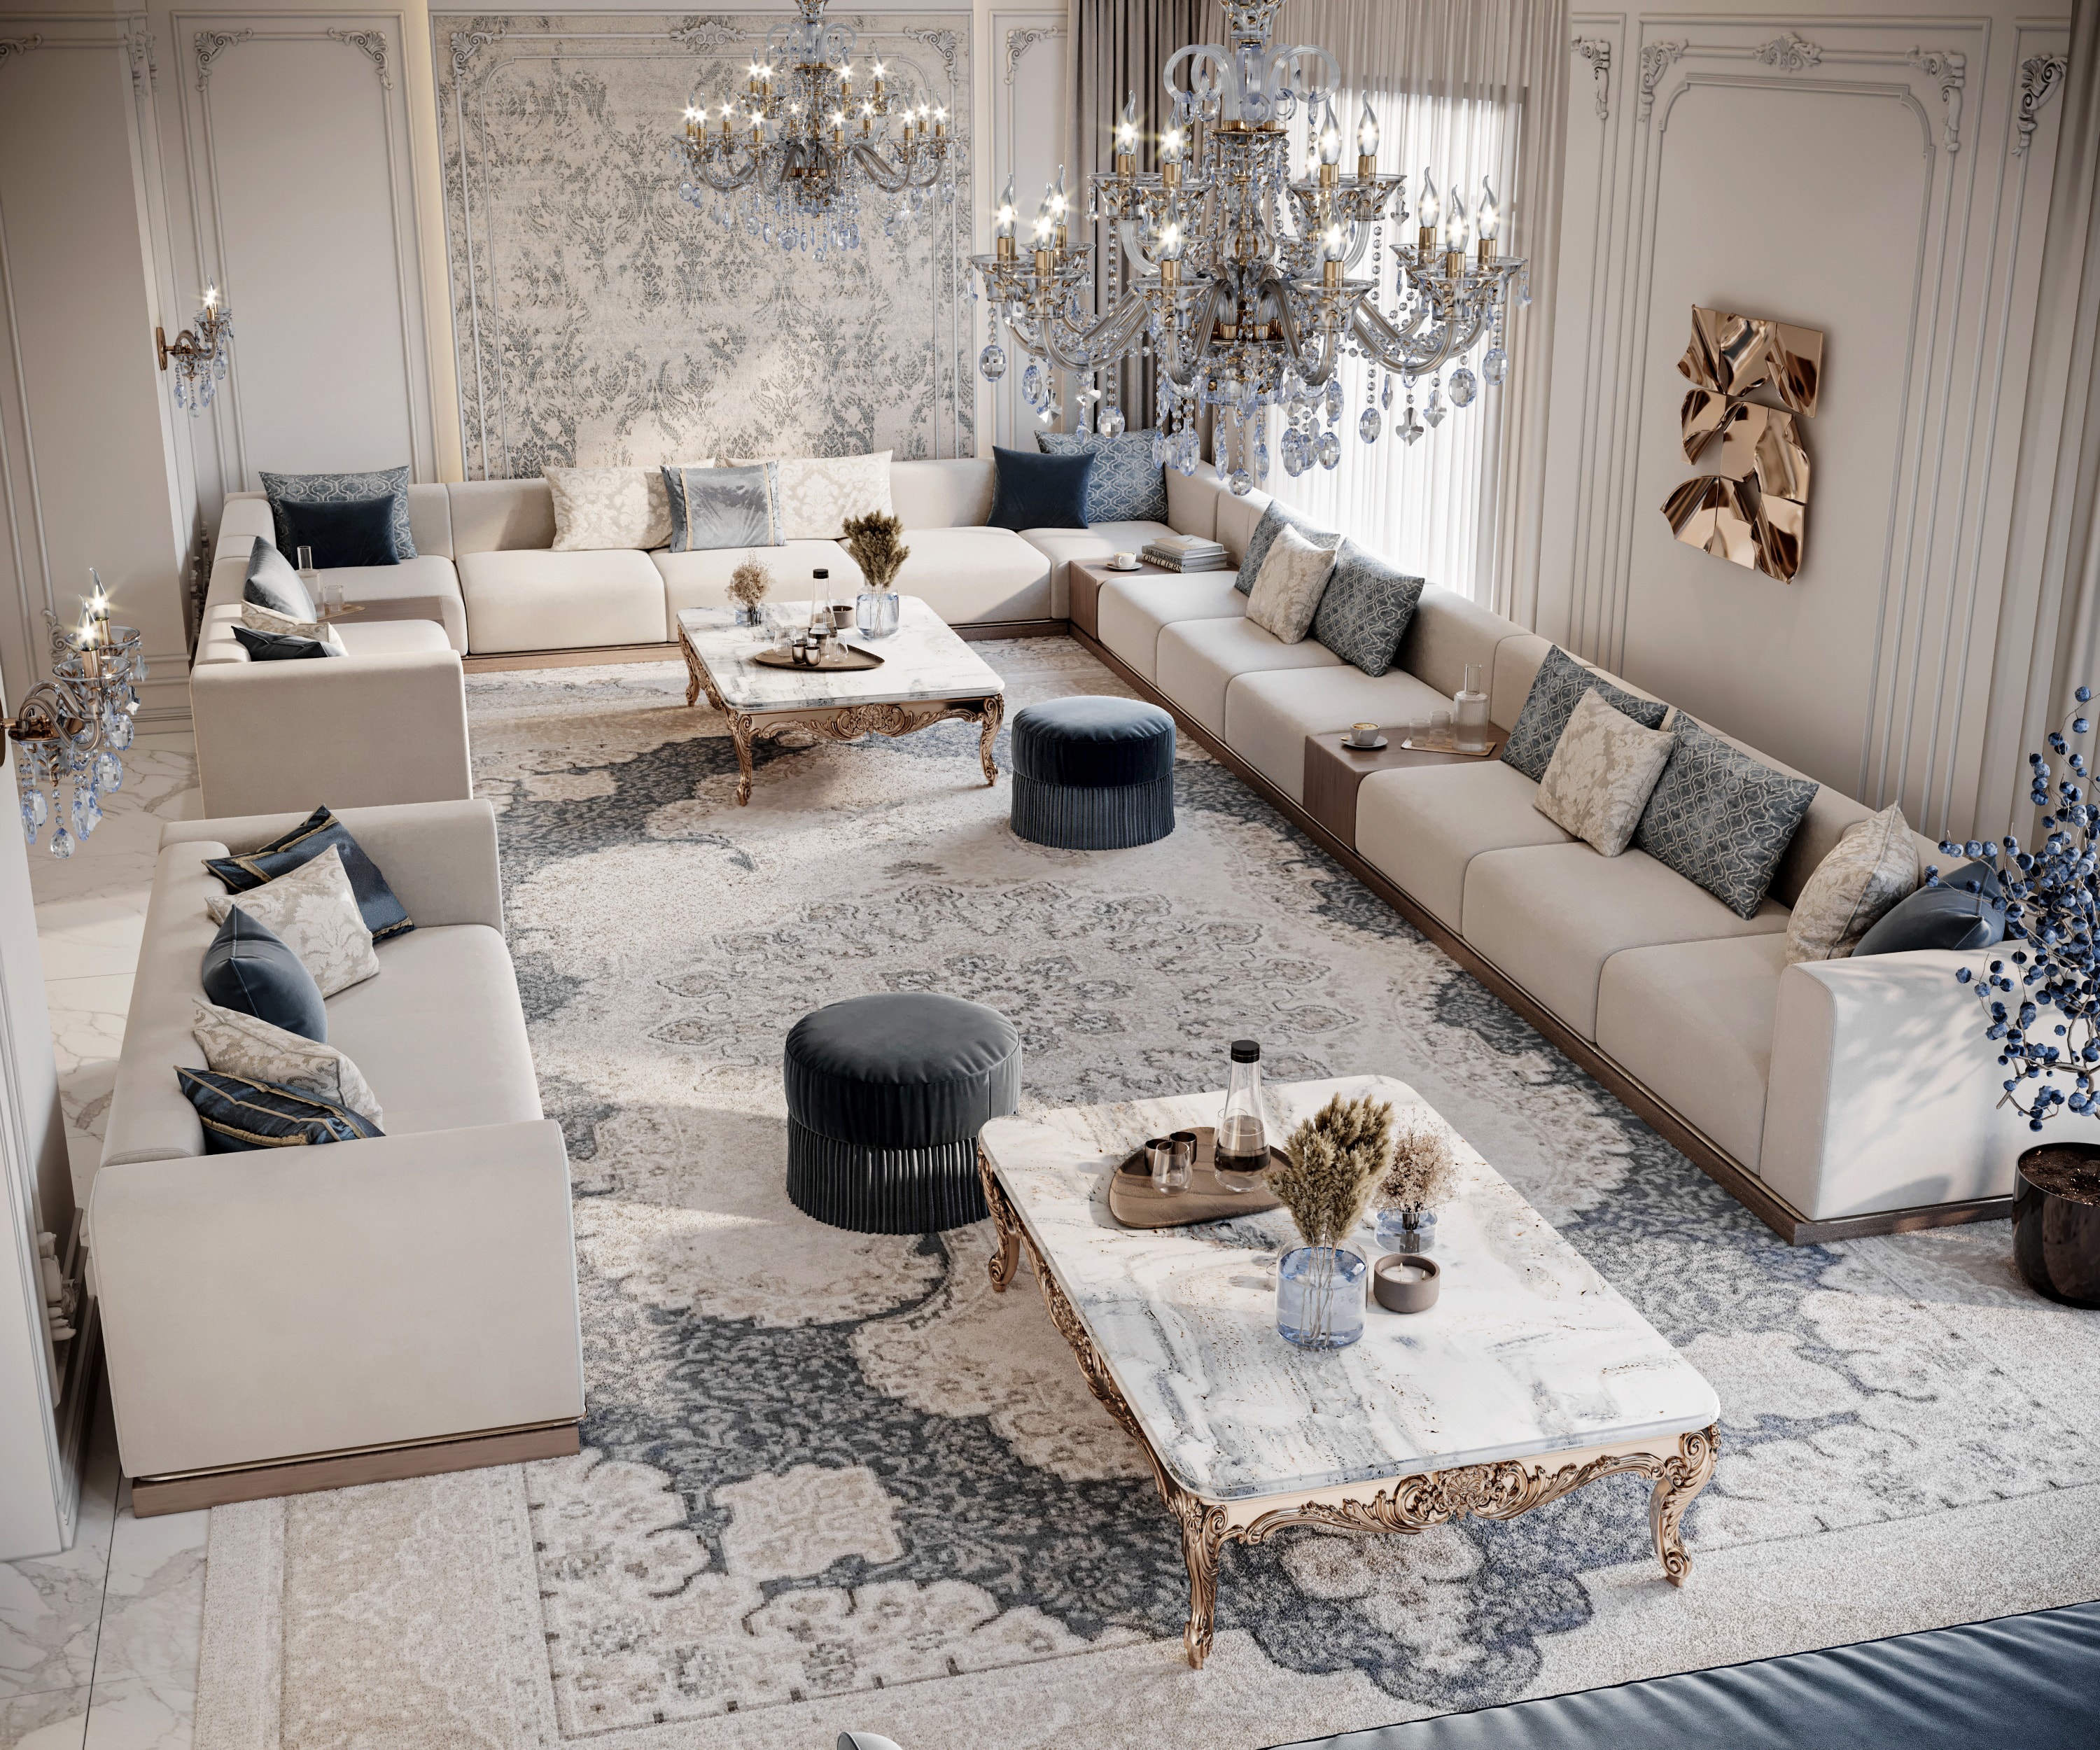
Interior
Salmiya Waterfront Villa
Interior Design & Renovation
Project Overview
This renovation commission in Salmiya, Kuwait, involved the complete redesign of an existing waterfront villa that had been built in the 1990s and had not been updated since. The client's brief was unambiguous: strip everything back and start again.
The structural shell was retained, but every internal partition, finish, and fitting was replaced. The ground floor was reconfigured to create a more open relationship between the formal reception rooms and the garden terrace, with a new glazed wall replacing the original solid facade on the waterfront elevation.
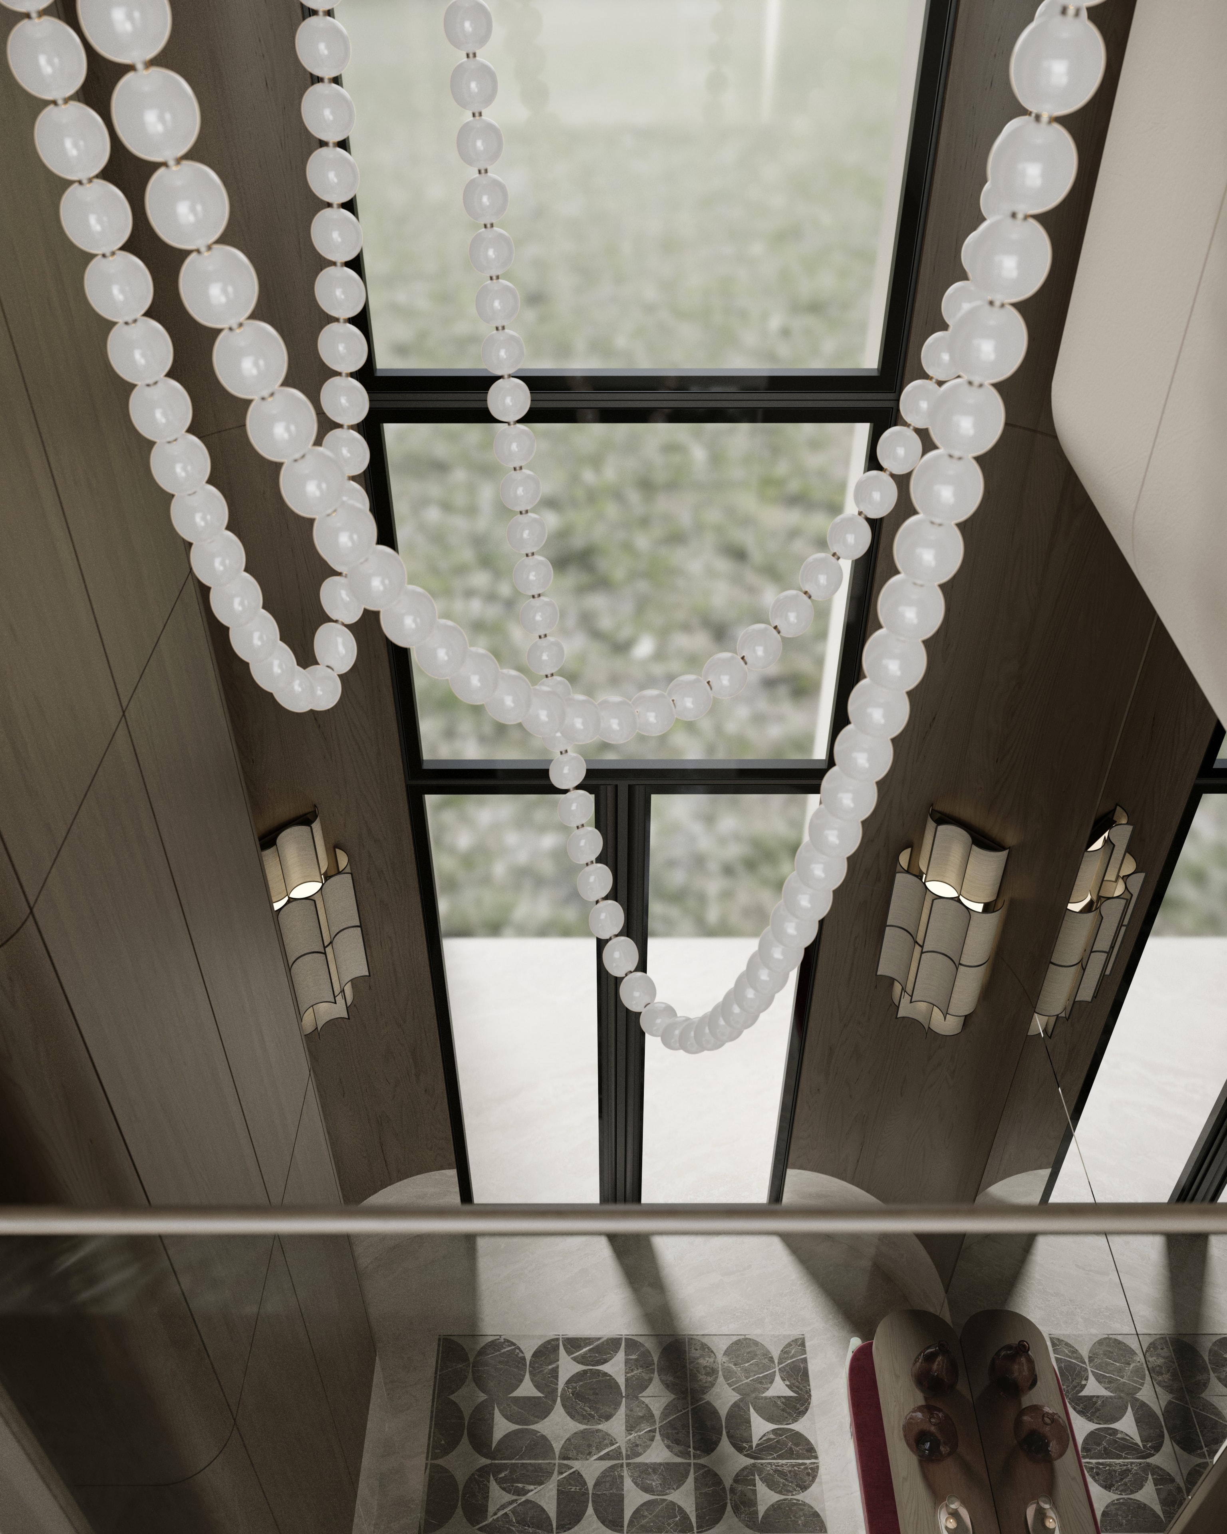
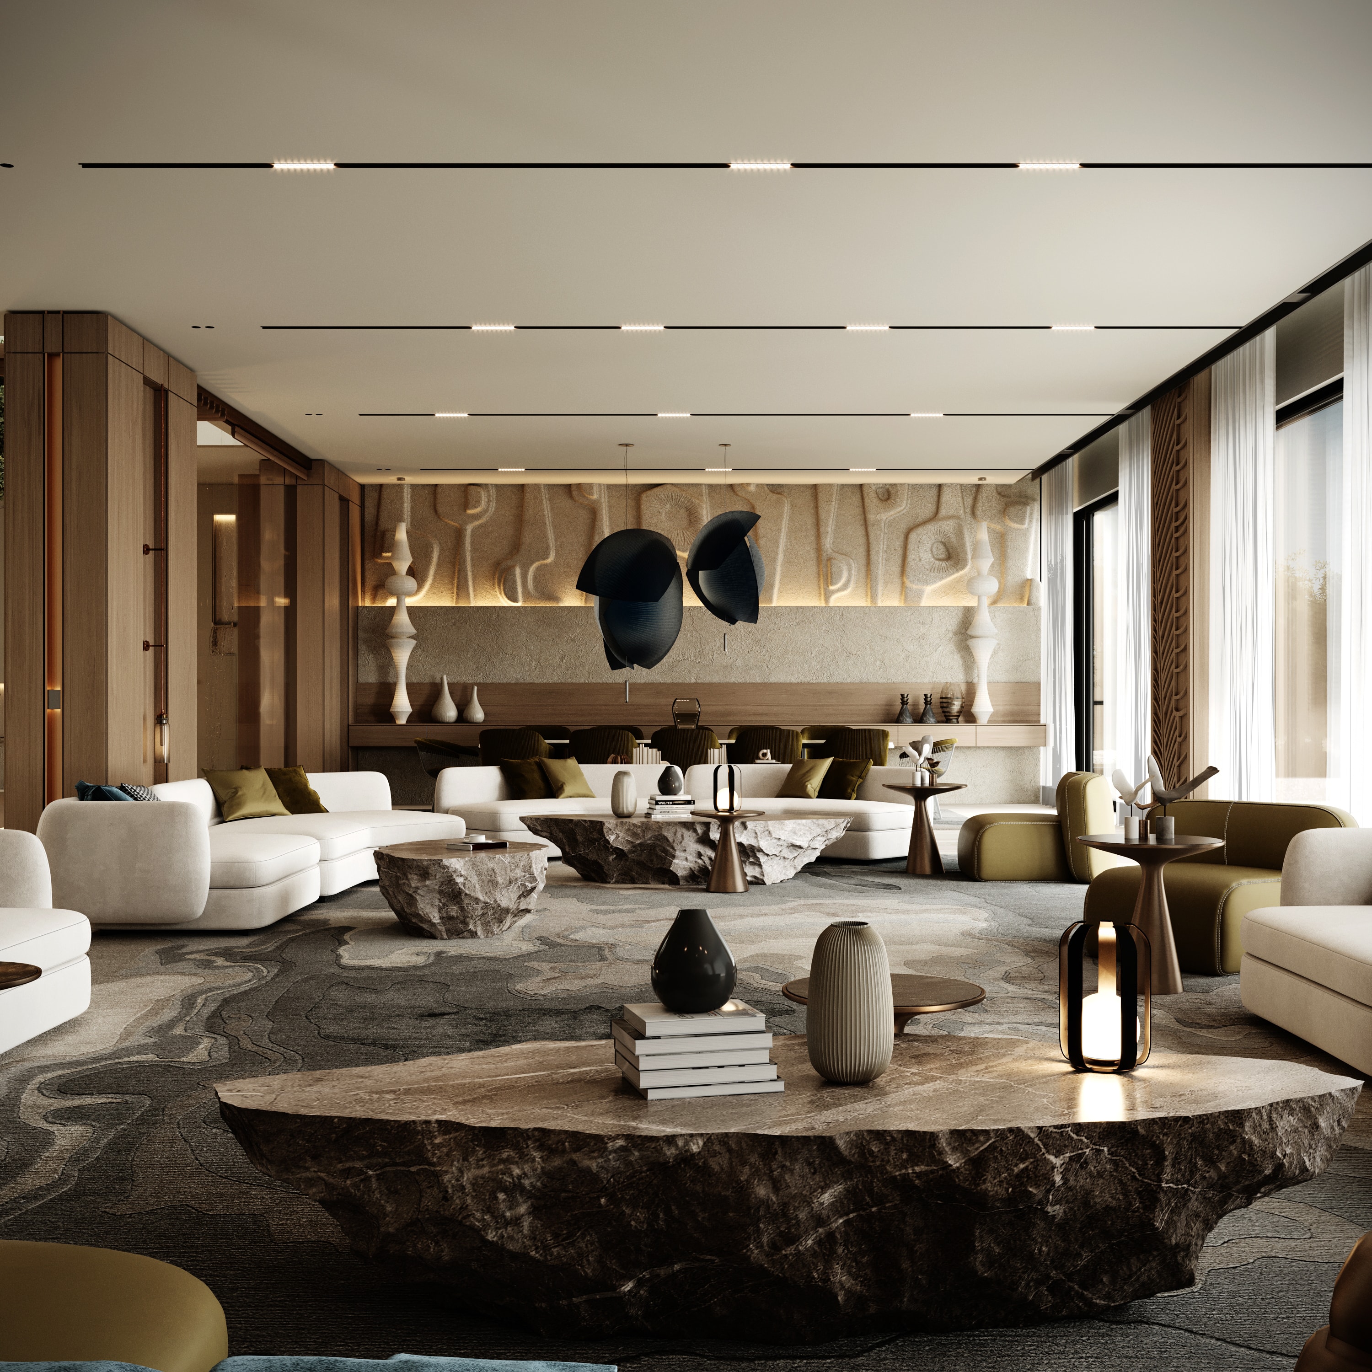
The material palette draws on the Gulf's craft traditions: hand-cut marble mosaic in the entrance hall, mashrabiya-inspired timber screens in the formal dining room, and hand-plastered walls in warm sand tones throughout the family areas. The result is an interior that feels rooted in the Gulf while being entirely contemporary in its spatial organisation.
The Challenge
Transforming a dated 1990s villa into a contemporary home without losing the spatial generosity and craftsmanship that characterised the original building.
Our Approach
The renovation strategy retains the villa's generous room proportions and high ceilings while replacing all finishes and fittings. The craft elements — marble mosaic, timber screens, hand plaster — are reinterpreted in a contemporary idiom rather than reproduced historically.
The Outcome
A villa that feels entirely new while retaining the scale and presence of the original building — and that has been featured in two regional architecture publications as an example of thoughtful renovation practice.
Project Details
Services Provided
Project Gallery
Start a Project