
Interior
Muscat Bay Penthouse
Luxury Interior Design
Project Overview
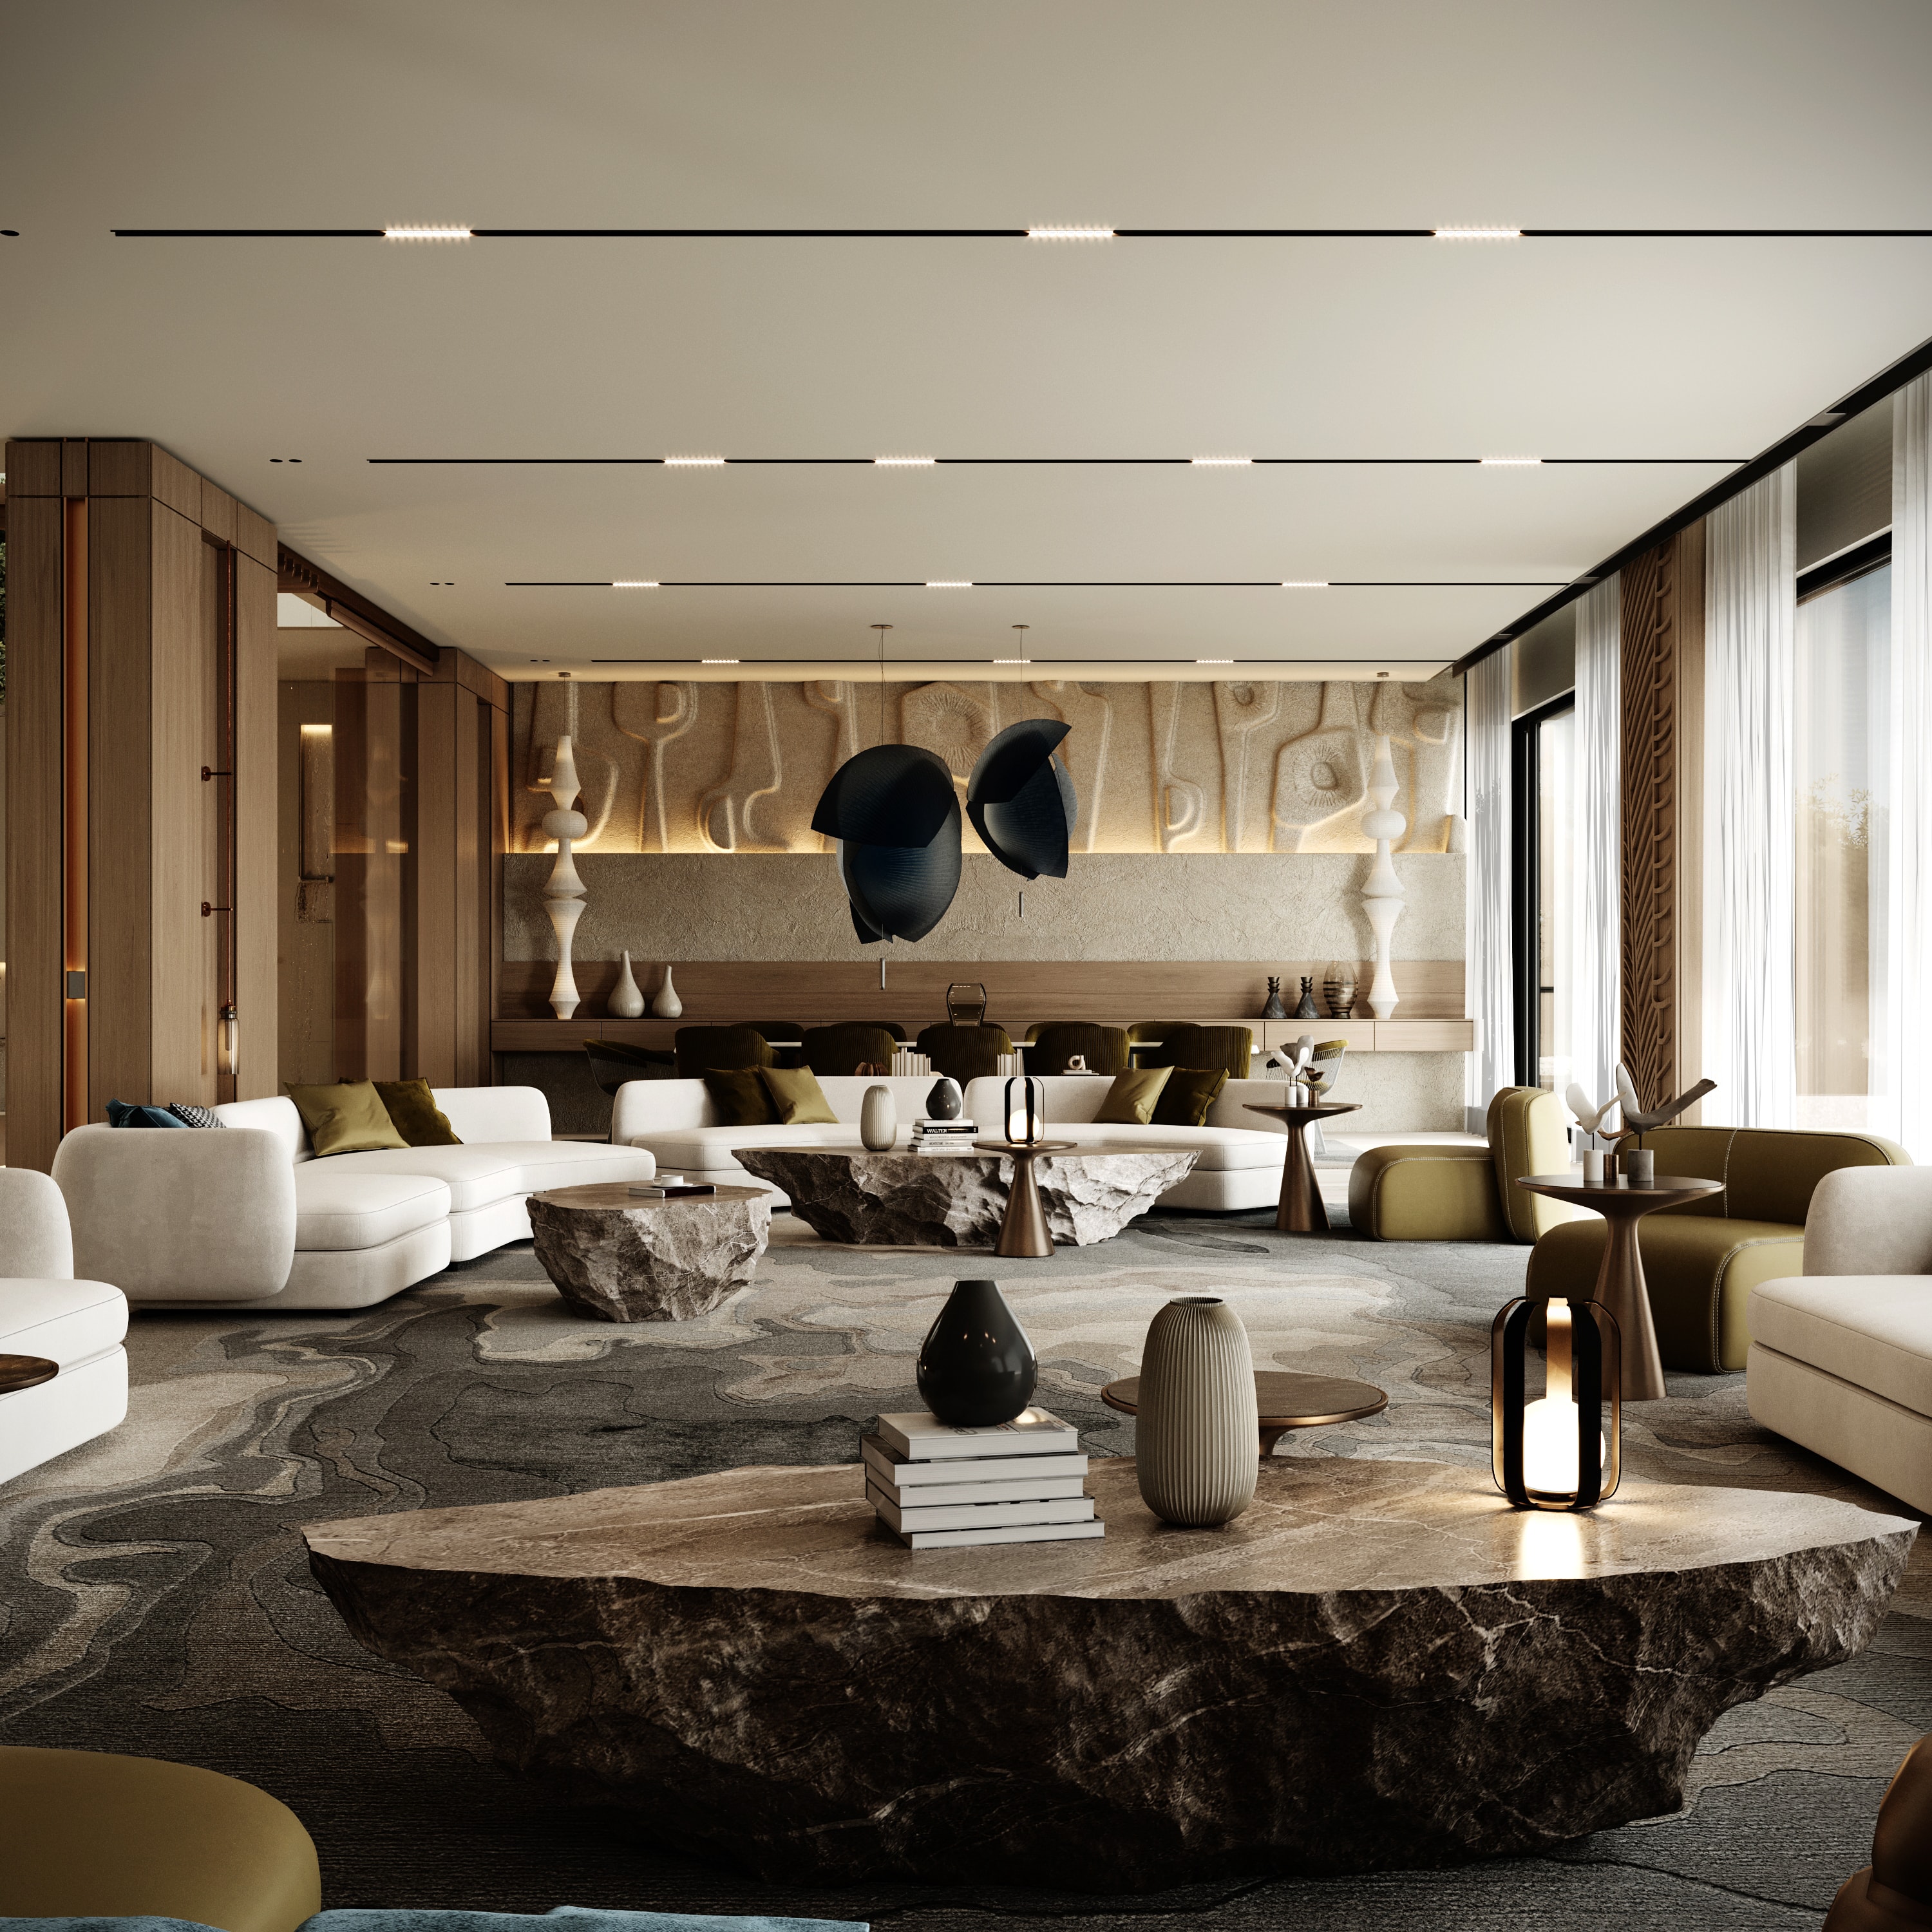
This penthouse commission at Muscat Bay presented an exceptional opportunity: a double-height living space with uninterrupted views across the bay, and a client with a clear vision for a home that felt both luxurious and genuinely liveable.
The interior design strategy is built around the view. Every principal room is oriented to maximise the panorama, and the material palette — honed travertine, brushed stainless steel, bleached oak — is deliberately restrained so as not to compete with the landscape beyond the glass.
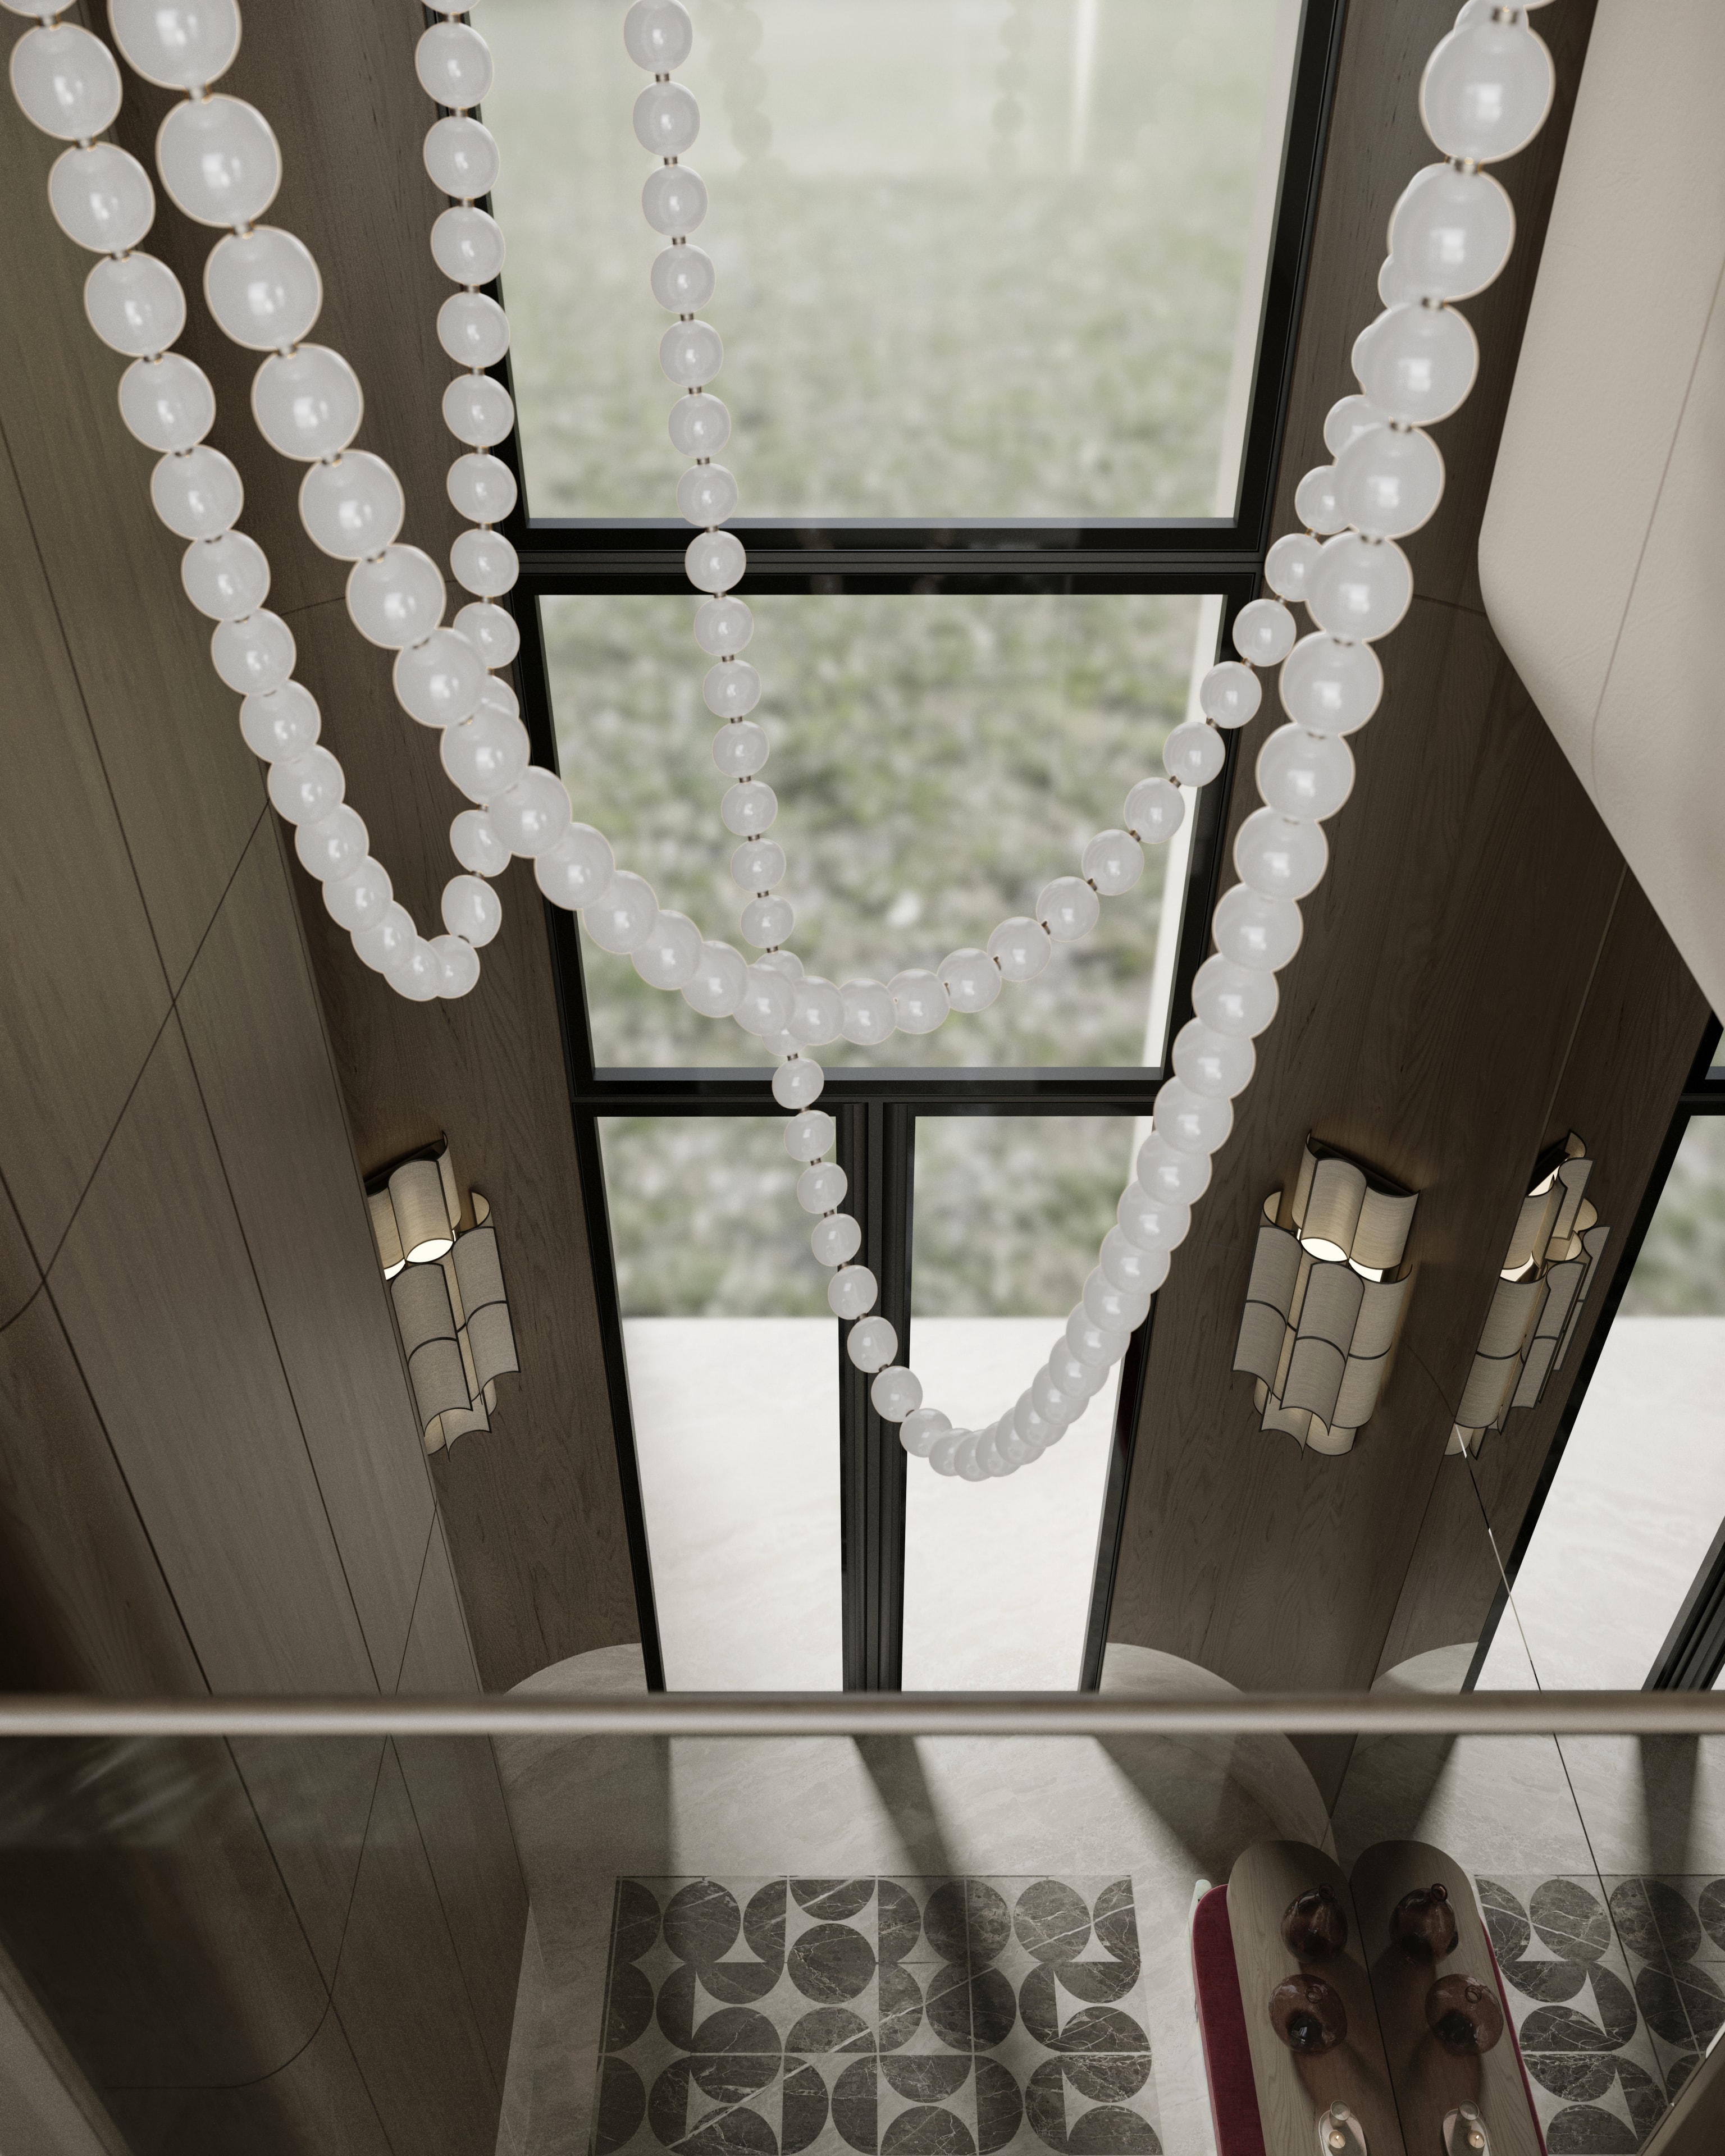
Bespoke joinery runs throughout: a full-height library wall in the study, a custom kitchen in pale oak and stone, and a master suite headboard wall in hand-stitched leather panels. Lighting is entirely custom-designed, with a combination of recessed linear LED, pendant clusters, and concealed cove lighting that allows each space to shift dramatically from day to evening.
The Challenge
Designing an interior that feels genuinely luxurious without overwhelming the exceptional views that are the apartment's greatest asset.
Our Approach
A restrained material palette — no more than four primary materials throughout — keeps the interior calm and allows the views to dominate. Bespoke joinery and custom lighting add richness and detail without visual noise.
The Outcome
An apartment that the client describes as the best investment they have made — both as a home and as an asset, with the interior design contributing significantly to the property's resale value.
Project Details
Services Provided
Project Gallery
Start a Project