
Infrastructure
Al Azaiba Neighbourhood Mosque
Community Mosque
Project Overview
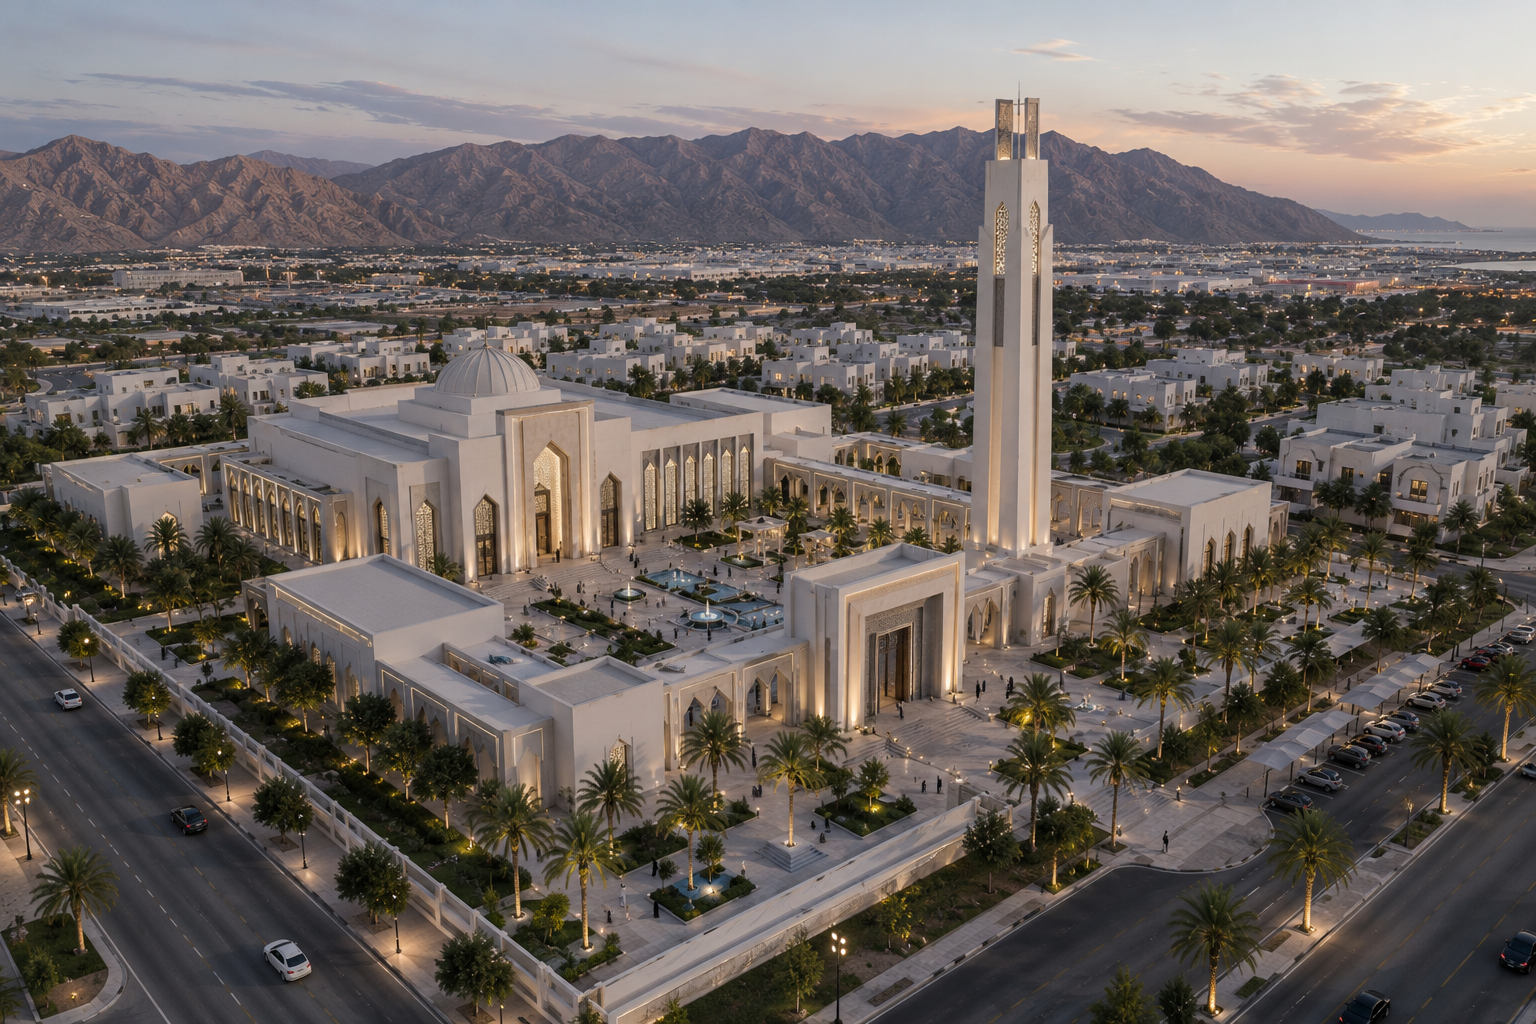
Commissioned by the Ministry of Endowments and Religious Affairs, this neighbourhood mosque in Al Azaiba was designed to serve a growing residential community while contributing a landmark of civic quality to the streetscape.
The design is rooted in the spatial principles of classical Islamic architecture — the forecourt as a threshold between the city and the sacred, the arcade as a shaded transitional zone, the prayer hall as a space of calm and orientation — but expressed through a contemporary geometric language rather than historical pastiche.
The minaret is reinterpreted as a slender rectangular tower of perforated precast concrete, which glows at night as light passes through the geometric pattern. The prayer hall is covered by a series of shallow domes that bring diffused natural light into the space without direct solar gain.
The Challenge
Designing a mosque that is clearly contemporary in its architectural language while remaining deeply respectful of Islamic spatial tradition and the expectations of the community it serves.
Our Approach
The design separates the eternal spatial principles of mosque architecture — orientation, threshold, light, shade — from their historical stylistic expression. Each element is reinterpreted geometrically: the dome becomes a shallow shell, the arcade becomes a deep brise-soleil, the minaret becomes a luminous perforated tower.
The Outcome
A mosque that has been warmly received by the community and recognised by the Ministry as a model for contemporary mosque design in Oman, with two further commissions following from the same client.
Project Details
Services Provided
Project Gallery
Start a Project