
Residential
Muscat Hills Compound
Residential Development
Project Overview
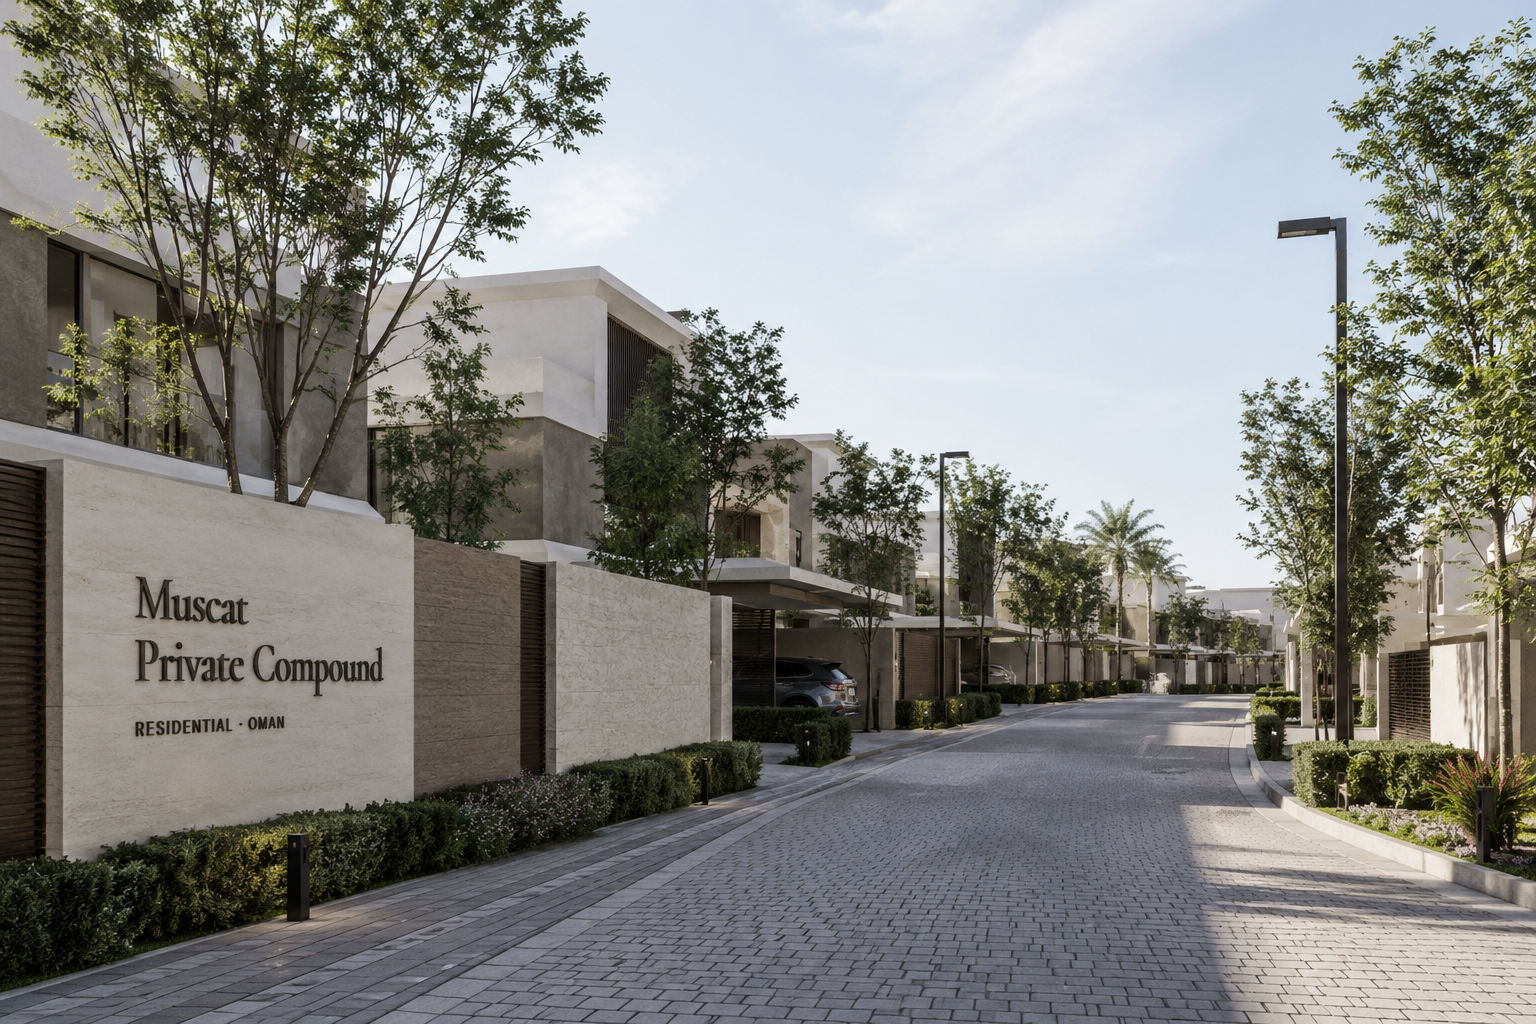
Muscat Hills Compound is a gated residential development of 24 villas arranged across a sloping site with views towards the Hajar Mountains. The project was commissioned by a private Omani developer seeking a premium product that could be marketed to both local and expatriate buyers.
The masterplan organises the villas into three clusters, each served by a shared landscaped spine. Pedestrian movement is prioritised throughout — vehicles are routed to the perimeter, with parking tucked beneath each villa, leaving the central landscape free of traffic.
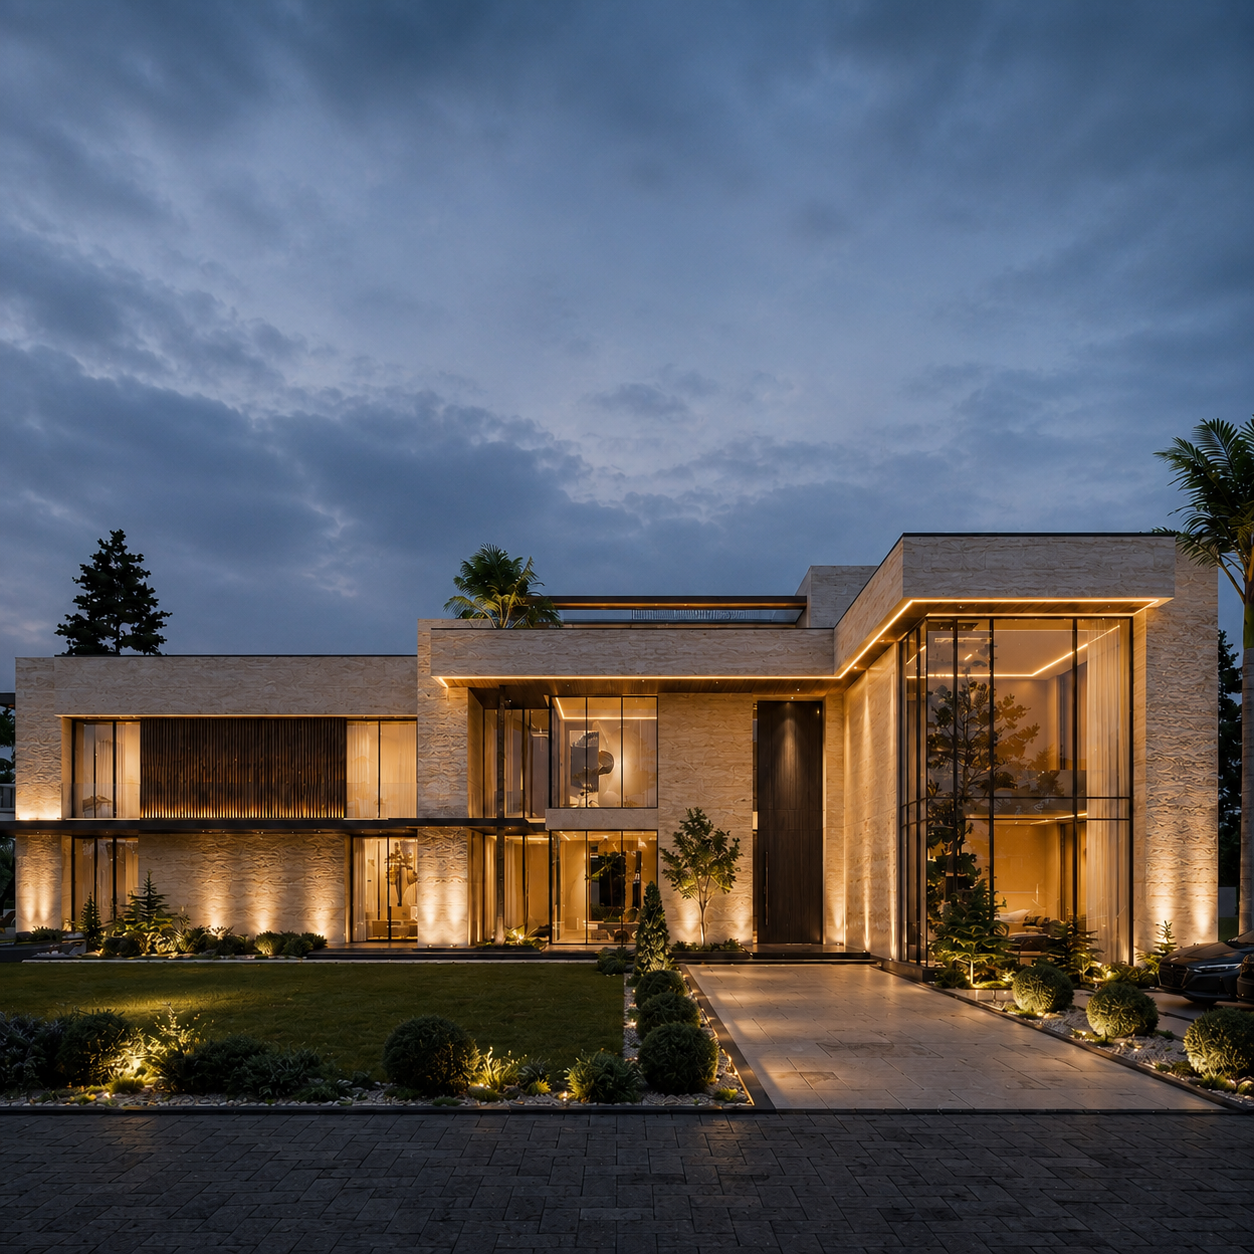
Three villa typologies — ranging from 380 m² to 650 m² — share a common architectural language: white rendered facades, deep shaded terraces, and timber-screened openings. The consistency of the palette creates a coherent community identity while allowing each villa to feel distinct.
The Challenge
Designing 24 individual villas that feel like a coherent community rather than a repetitive development, while meeting the commercial requirements of a developer brief.
Our Approach
Three typologies share a common material and formal language but differ in plan organisation and massing. Shared landscape elements — a central spine, community pool, and children's play areas — create a sense of place that transcends the individual units.
The Outcome
A fully sold-out development that has become a benchmark for mid-market residential quality in Muscat, with several units reselling at a premium above the original asking price.
Project Details
Services Provided
Project Gallery
Start a Project