
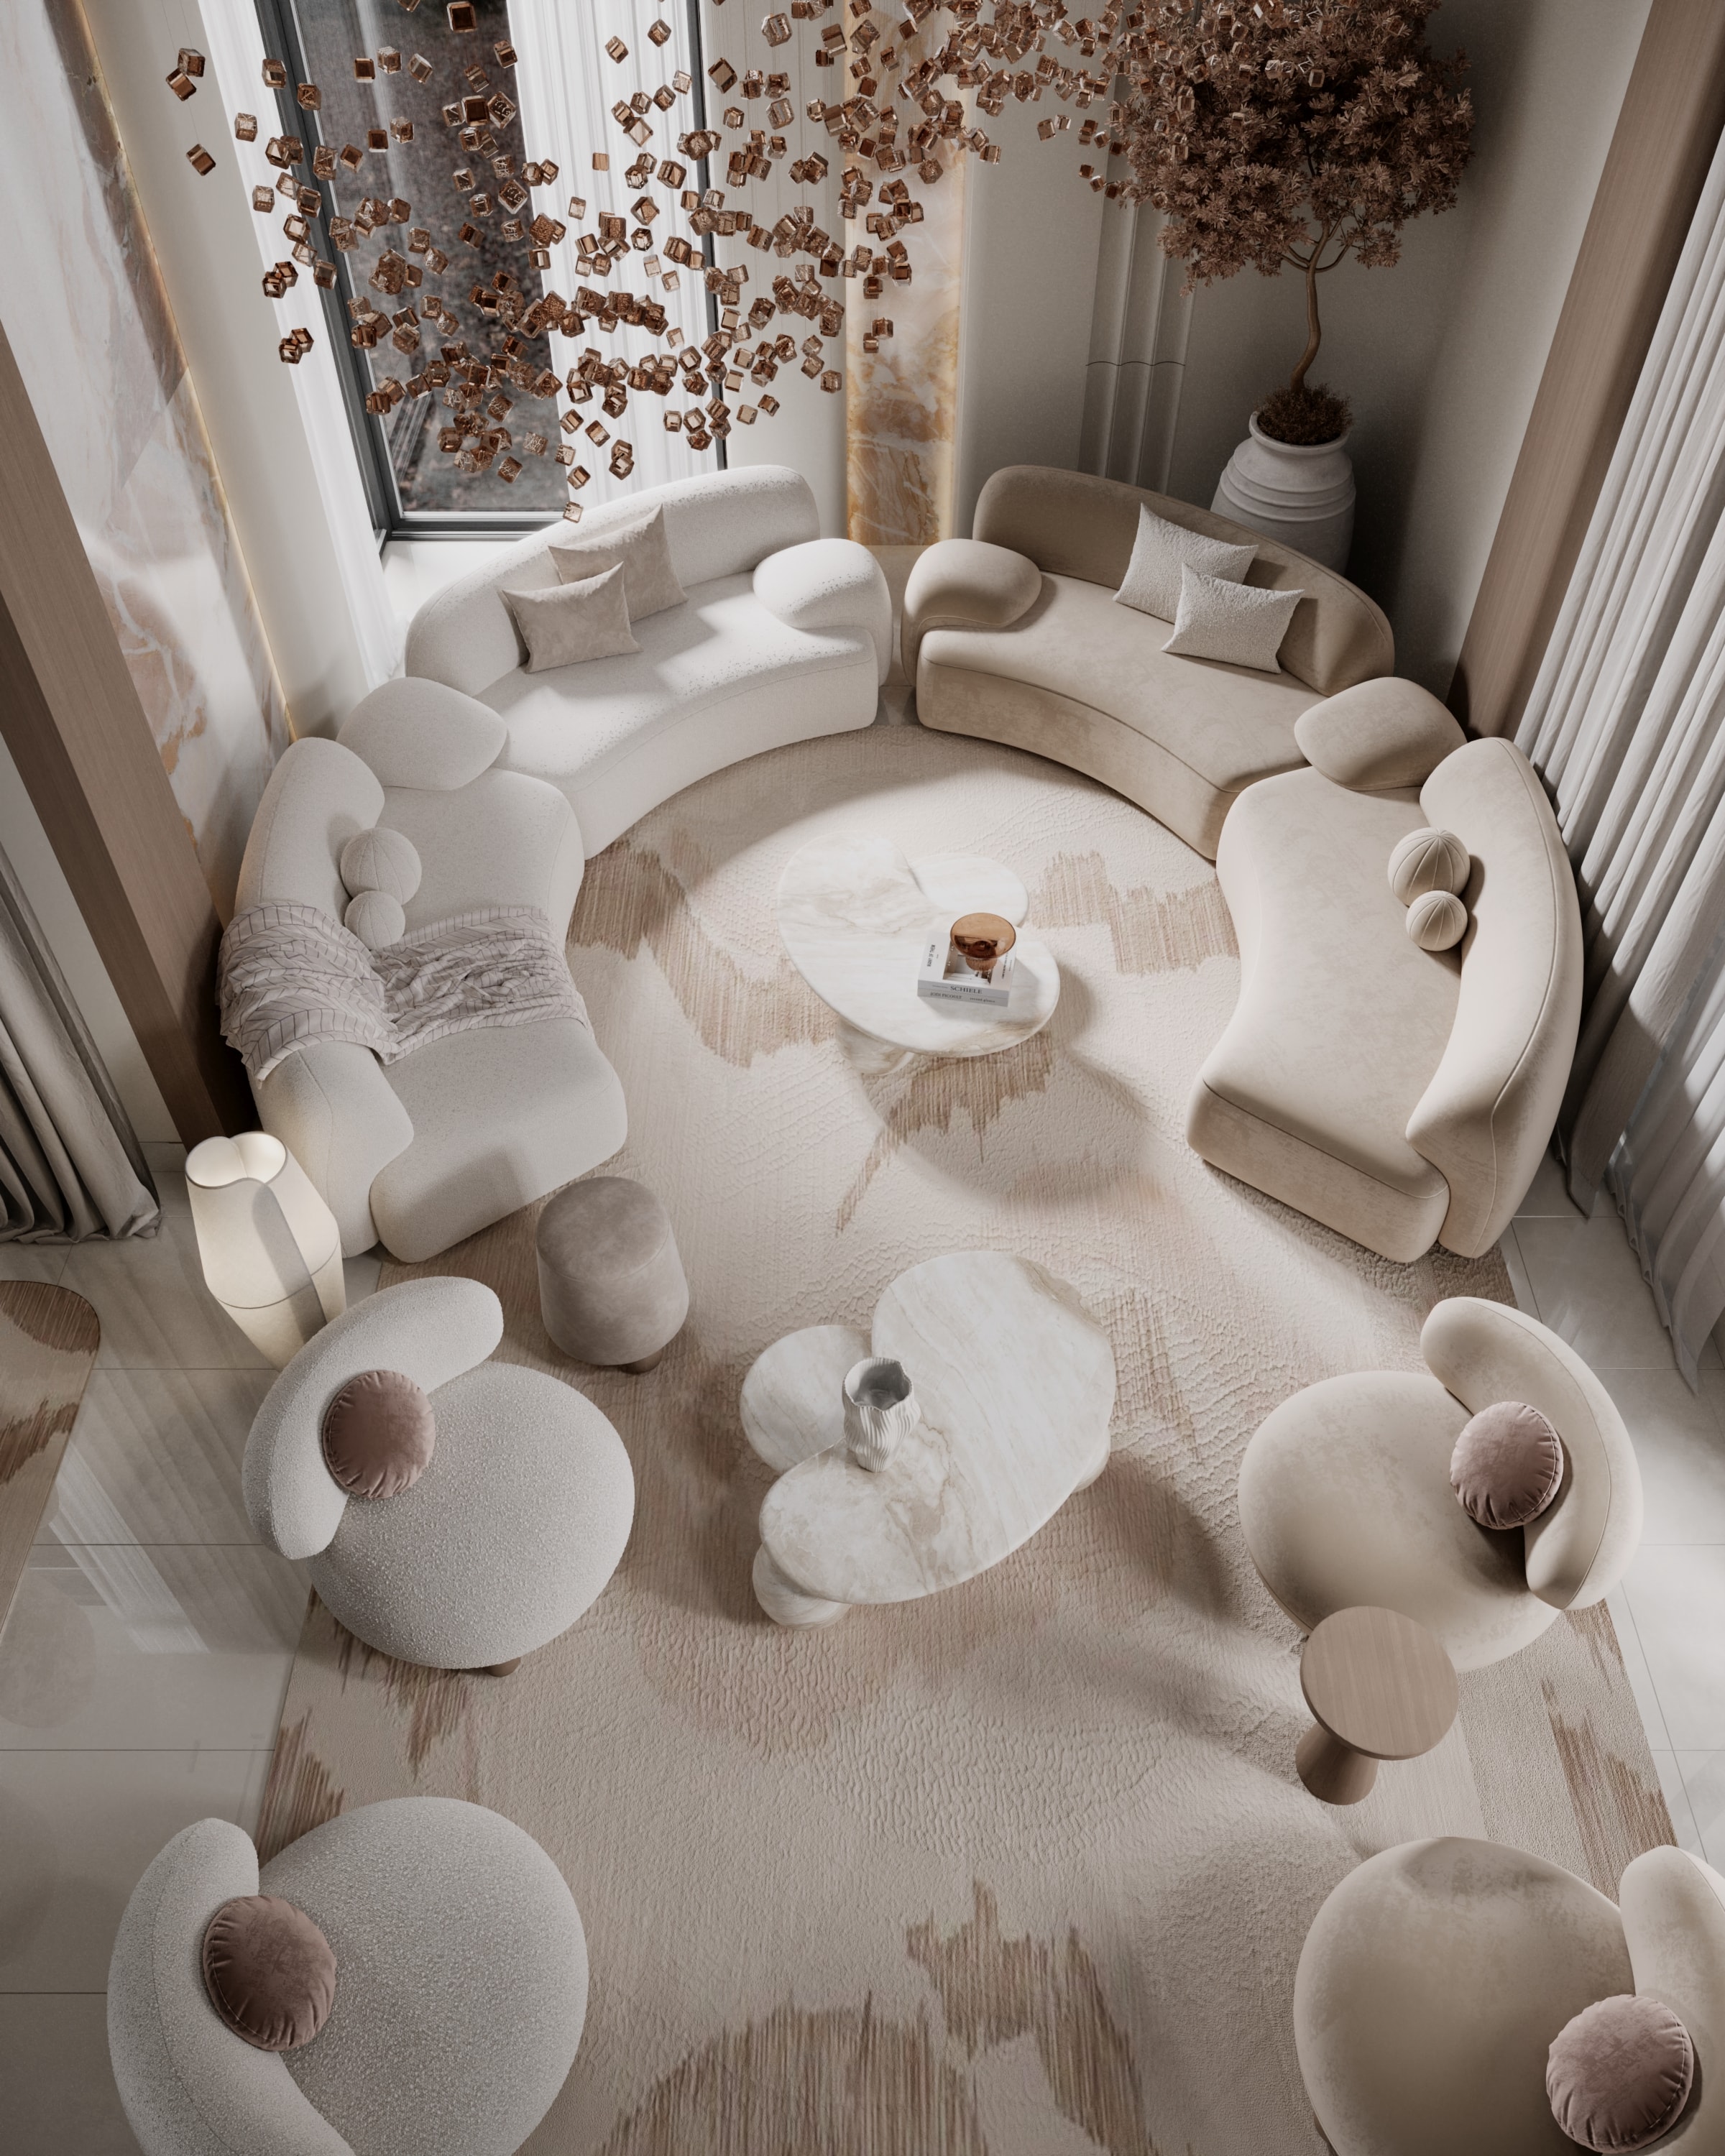
Interior
Al Malqa Private Residence
Contemporary Interior Design
Project Overview
This commission in Al Malqa, one of Riyadh's established residential districts, was for a Saudi family with a clear brief: a home that could host formal gatherings of up to 200 guests while remaining a comfortable, intimate family residence for daily life.
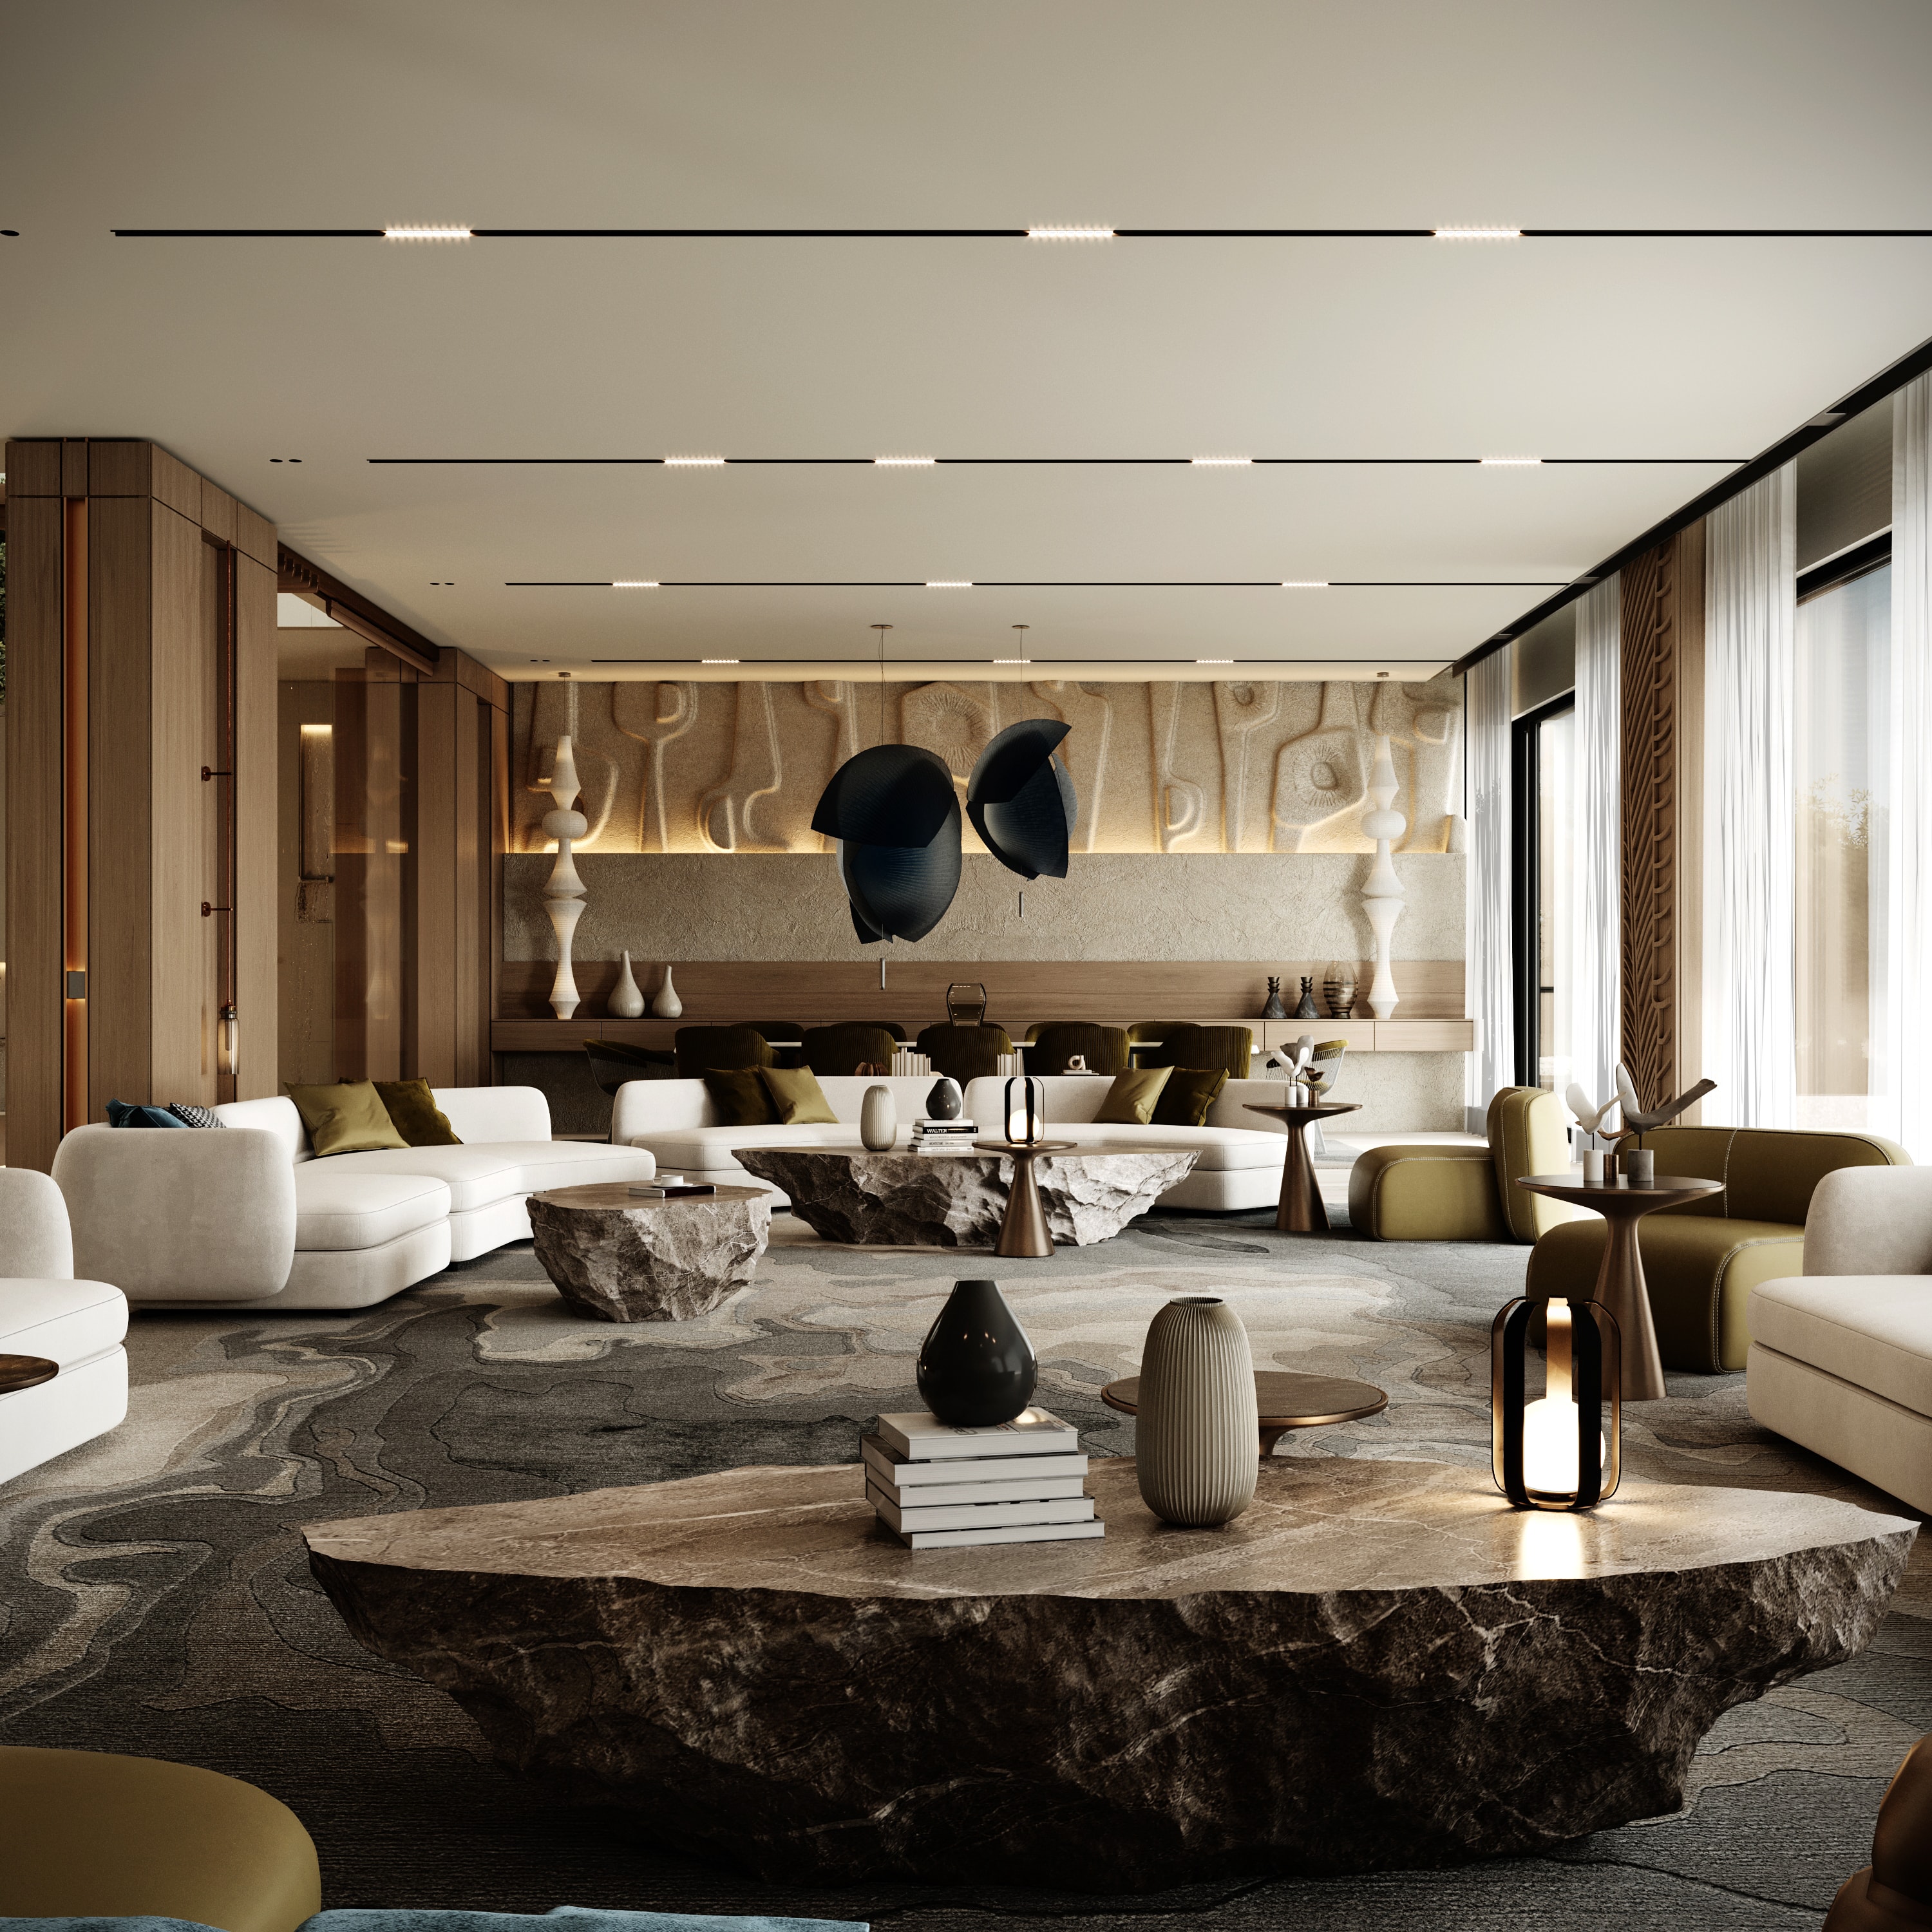
The solution organises the villa's interior into three distinct zones: a formal reception suite with a grand majlis and dining room, a family living area with a more relaxed contemporary character, and a private family floor above. Each zone has its own material palette and lighting scheme, but all three are unified by a consistent use of natural stone and custom metalwork.
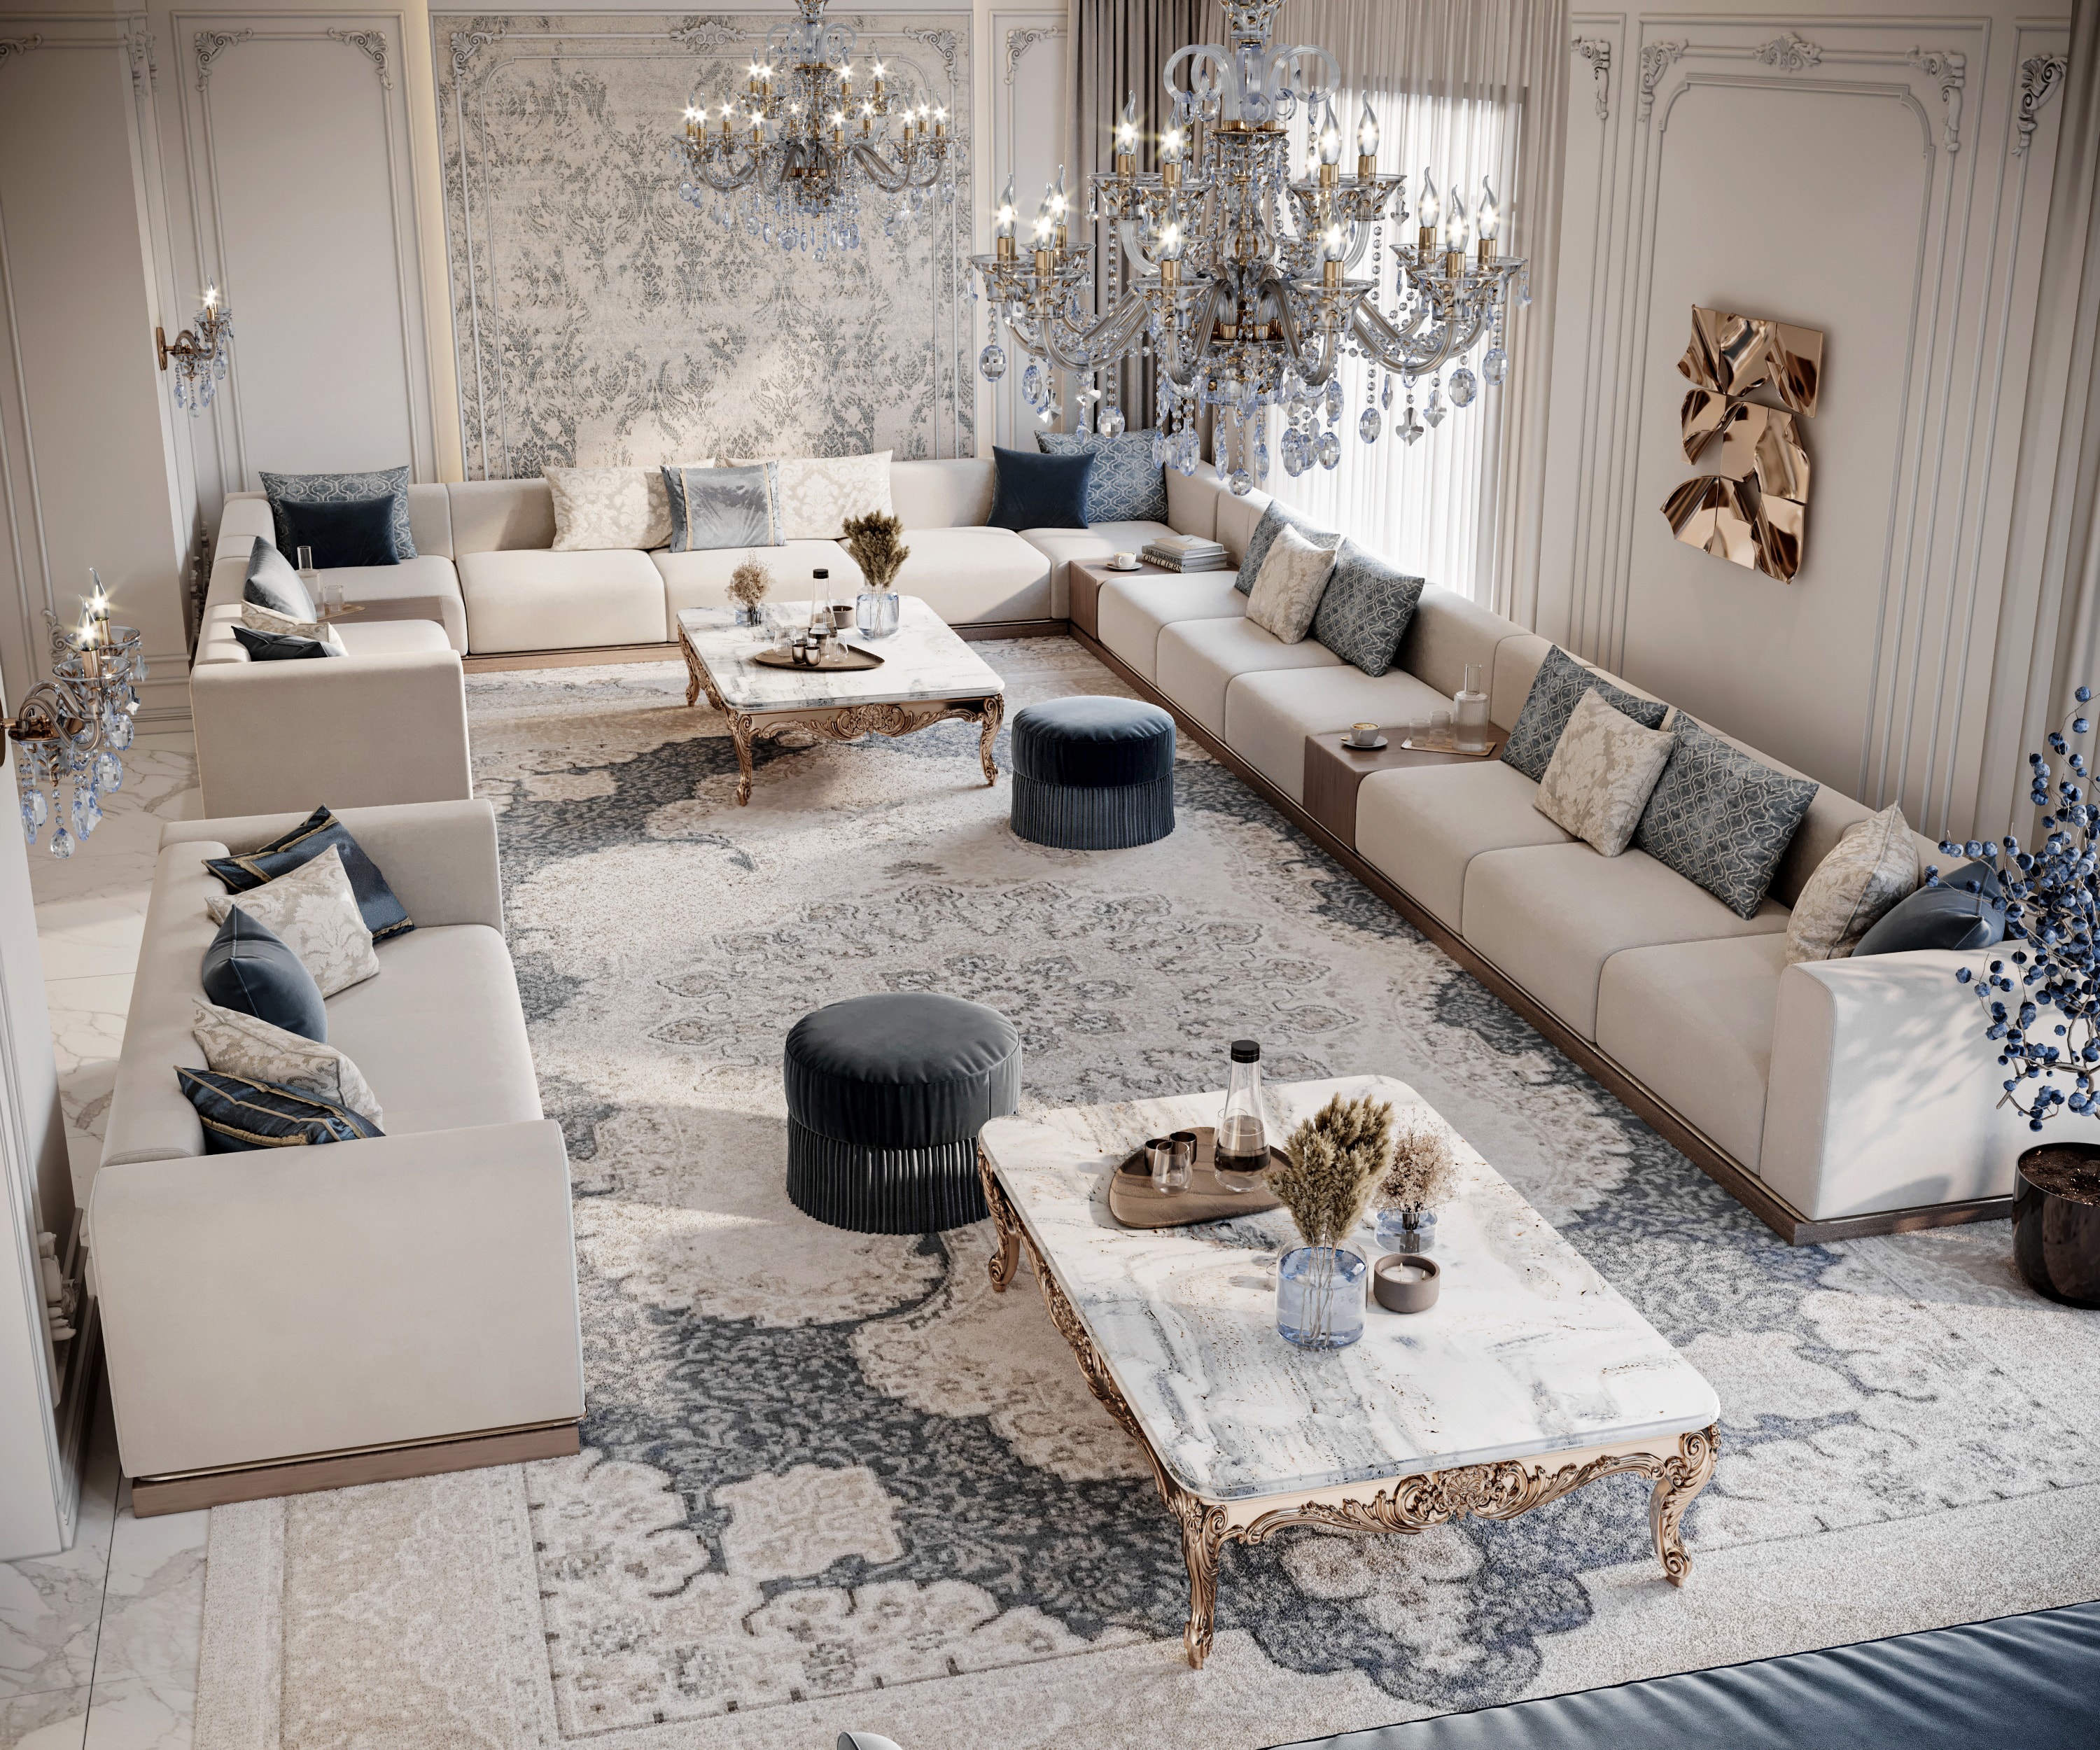
The formal majlis is the centrepiece of the commission: a 180 m² reception room with a 5-metre ceiling, custom-designed furniture in dark-stained walnut and aged brass, and a hand-knotted carpet commissioned from a Moroccan atelier. The room can be configured for formal seated gatherings or cleared for standing receptions.
The Challenge
Designing a home that genuinely works at two very different scales — intimate family life and large formal gatherings — without the formal spaces feeling cold when empty or the family spaces feeling inadequate when guests arrive.
Our Approach
The formal and family zones are physically separated by a transitional gallery space that can be opened or closed as required. Each zone is designed to be complete in itself, with its own entrance, seating, and service access.
The Outcome
A home that the family uses daily and that has hosted gatherings of up to 180 guests — with the client reporting that the formal spaces feel warm and welcoming even when occupied by just a few people.
Project Details
Services Provided
Project Gallery
Start a Project